Leave a Message

Thank you for your message. I will be in touch with you shortly.

3978 Foothill Dr
3978 Foothill Dr
3978 Foothill Dr
3978 Foothill Dr
3978 Foothill Dr
3978 Foothill Dr
3978 Foothill Dr
3978 Foothill Dr
3978 Foothill Dr
3978 Foothill Dr
3978 Foothill Dr
3978 Foothill Dr
3978 Foothill Dr
3978 Foothill Dr
3978 Foothill Dr
3978 Foothill Dr
3978 Foothill Dr
3978 Foothill Dr
3978 Foothill Dr
3978 Foothill Dr
3978 Foothill Dr
3978 Foothill Dr
3978 Foothill Dr
3978 Foothill Dr
3978 Foothill Dr
3978 Foothill Dr
3978 Foothill Dr
3978 Foothill Dr
3978 Foothill Dr
3978 Foothill Dr
3978 Foothill Dr
3978 Foothill Dr
3978 Foothill Dr
3978 Foothill Dr
3978 Foothill Dr
3978 Foothill Dr
3978 Foothill Dr
3978 Foothill Dr
3978 Foothill Dr
3978 Foothill Dr
VIEW PHOTOS
Courtesy of Chelsea Blewett, Refined Realty, 208-848-6686
Price Upon Request

3978 Foothill Dr

4 Beds 3 Baths 3,737 Sq.Ft. 0.27 Acres

Description

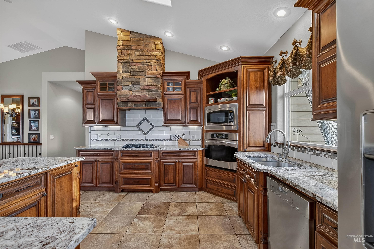
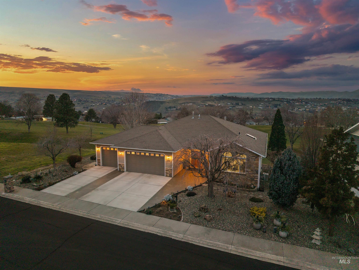
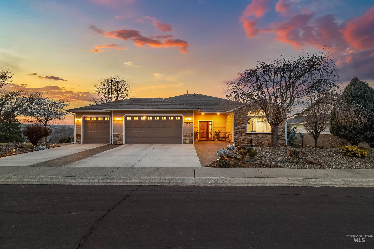
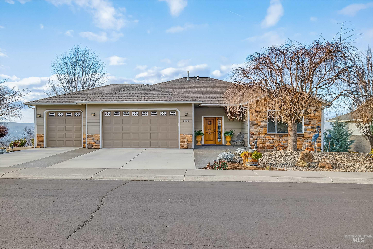
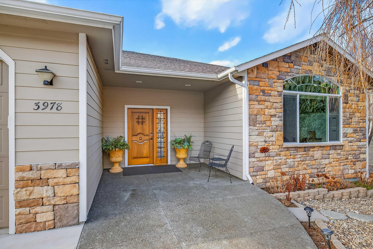
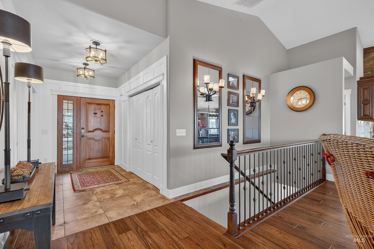
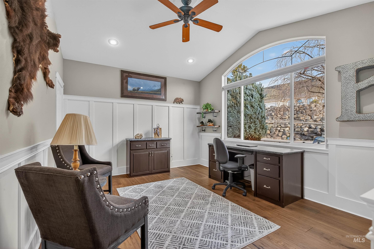
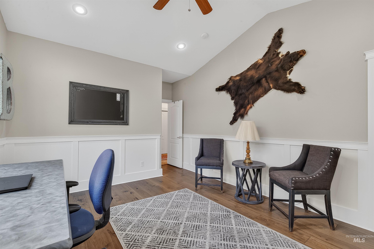
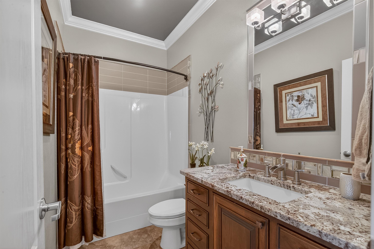
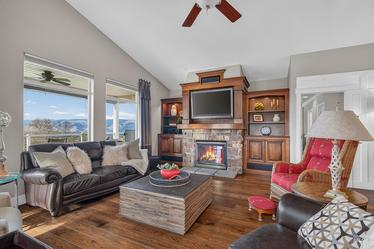
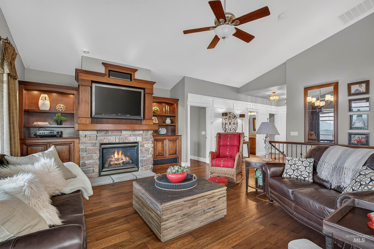
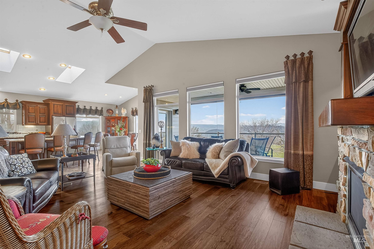
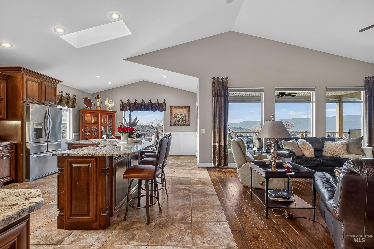
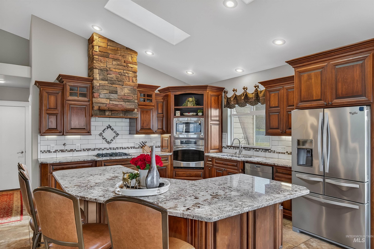
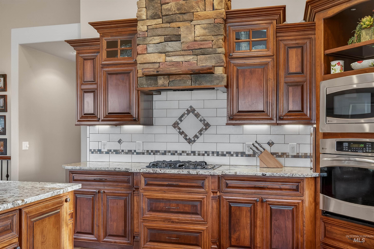
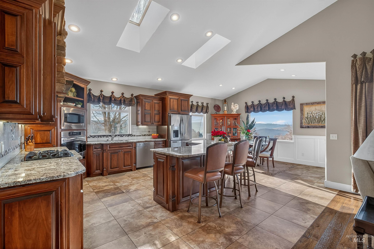
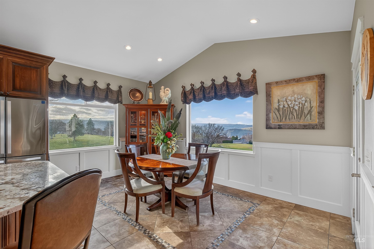
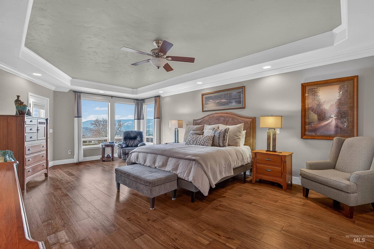
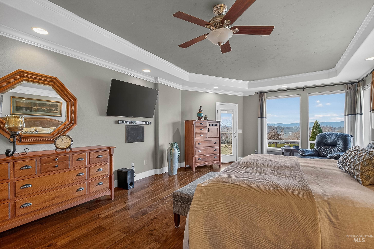
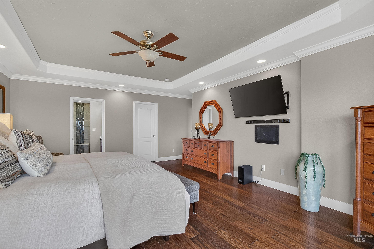
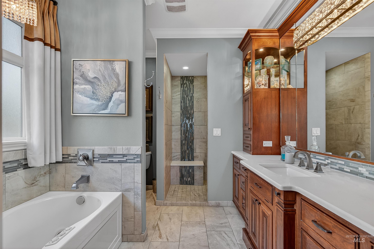
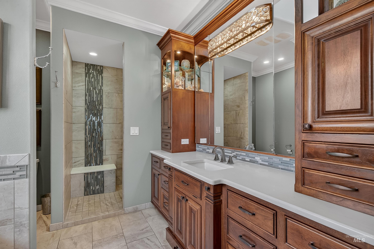
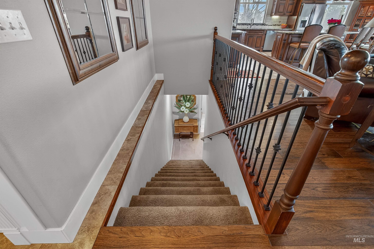
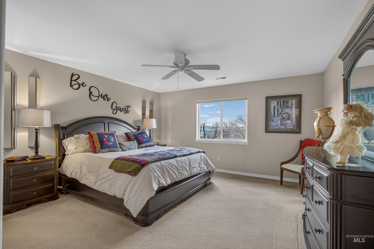
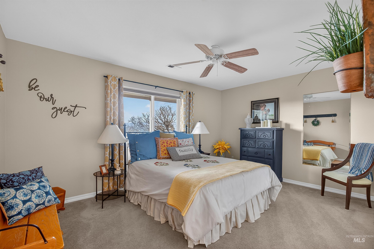
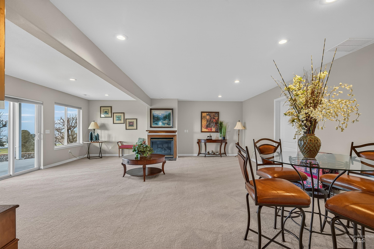
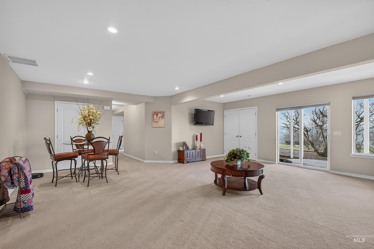
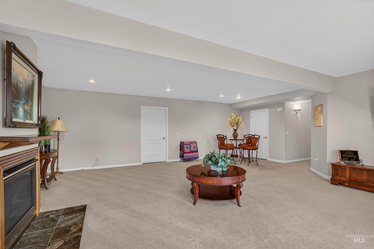
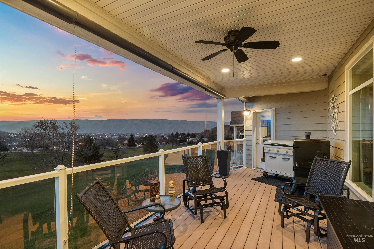
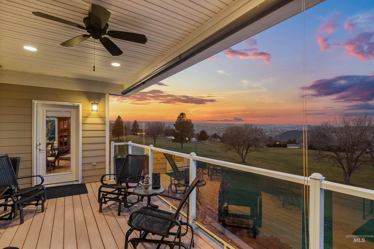
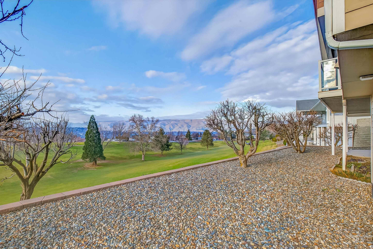
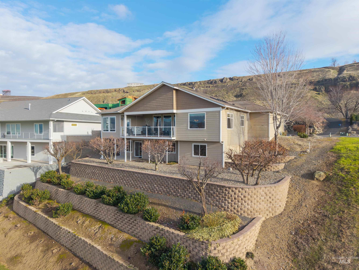
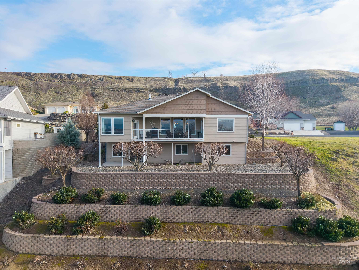
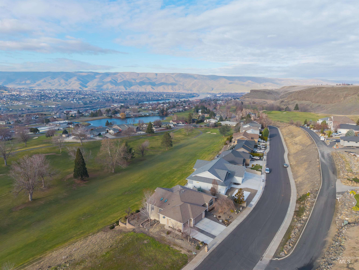
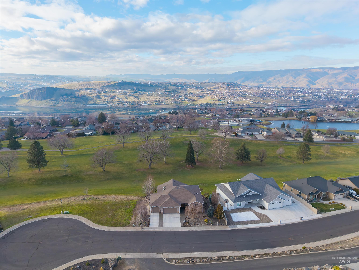
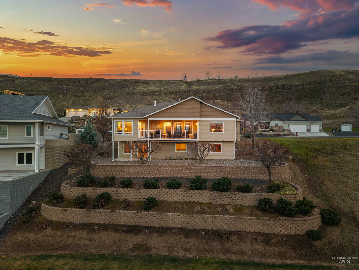
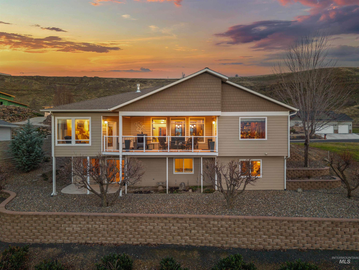
Welcome home to 3978 Foothill Dr -- a truly custom, immaculately maintained 4 bed, 3 bath beauty perched along the #6 fairway of Lewiston Golf & Country Club. With over 3,700 sq ft of thoughtfully designed living space, this home offers spacious rooms, beautiful updates throughout, and stunning custom cabinetry that showcases the craftsmanship in every corner. Whether you're entertaining, relaxing, or enjoying peaceful fairway views, this home delivers comfort and elegance at every turn. Step into your backyard and you're instantly part of the country club lifestyle -- bonus: the only grass back there is the fairway, so it's basically mowed for free. Refined, private, and move-in ready, this is golf course living at its finest.

Share Property

Location

3978 Foothill Dr, Lewiston, ID 83501

Status

Sold

Date Sold

May 5, 2026

Property Amenities

Interior
Fireplace One, Gas
Appliances Gas Water Heater, Dishwasher, Disposal, Microwave, Oven/Range Built-In, Refrigerator, Gas Range
Flooring Hardwood, Tile, Carpet
Total Bedrooms: 4
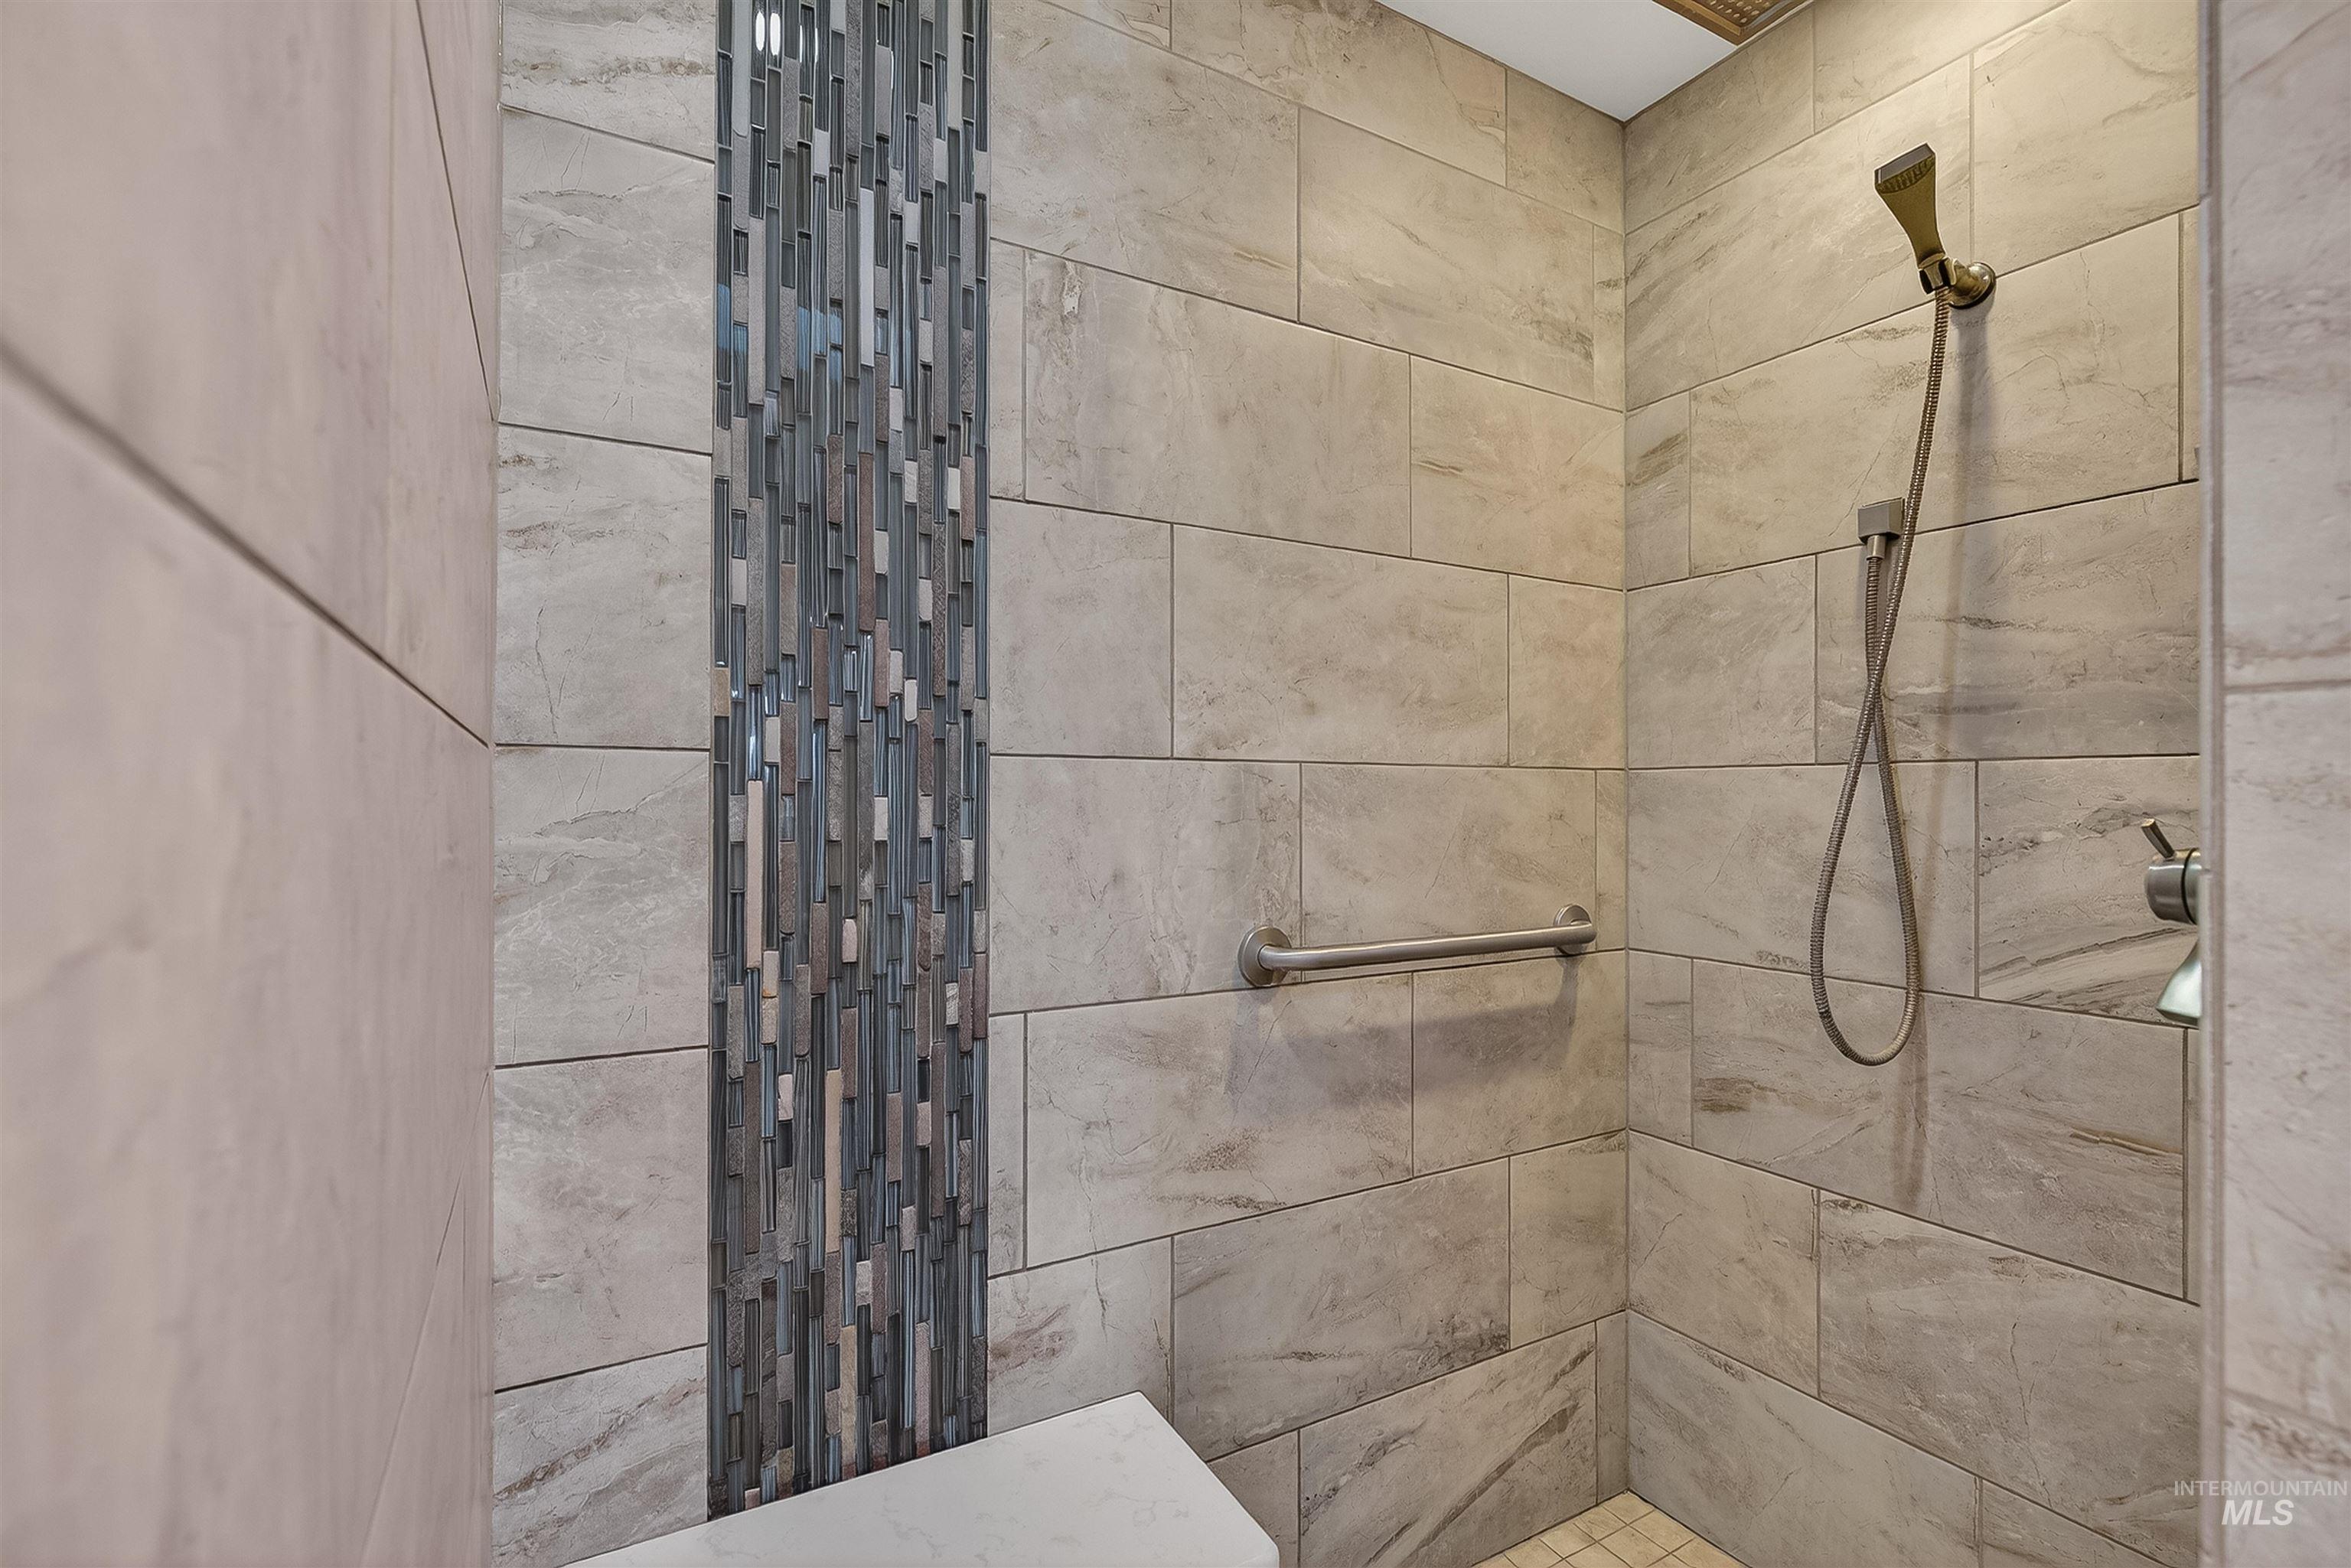
Other Interior Features Bath-Master, Bed-Master Main Level, Formal Dining, Great Room, Rec/Bonus, Walk-In Closet(s), Walk In Shower, Kitchen Island, Granite Counters
Area & Lot
Total area 3,737 Sq.Ft.
Lot Area 0.27 Acres
Living area 3,737 Sq.Ft.
MLS® ID 98973176
Year Built 2005
School District Lewiston Independent School District #1
High School Lewiston
Middle School Jenifer
Elementary School McSorley
Type Residential
Status Sold
Exterior
Stories 2
Air conditioning Central Air
Heat type Forced Air, Natural Gas
Water Source City Service
Garage Space 3.0
Parking Attached, Finished Driveway
Lot Features 10000 SF - 49 AC, Golf Course, Sidewalks, Views, Drip Sprinkler System
Roof Composition
Utilities Sewer Connected
Finance
Price Upon Request

Lewiston

Let’s Get Started

Buying or selling a home is one of life's biggest decisions, and every client deserves guidance they can trust. With a commitment to exceptional service, attention to detail, and clear communication, every step of the process is designed to feel smooth and well-supported. Whether you're purchasing your first home or expanding your investment portfolio, the focus is always on helping you achieve your goals with confidence.