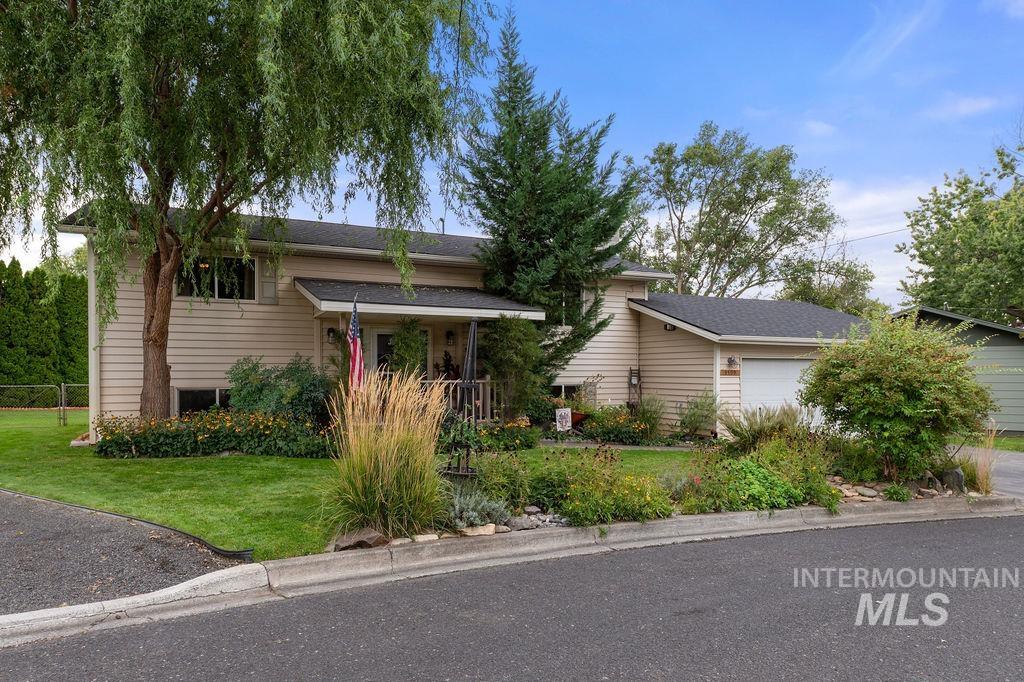
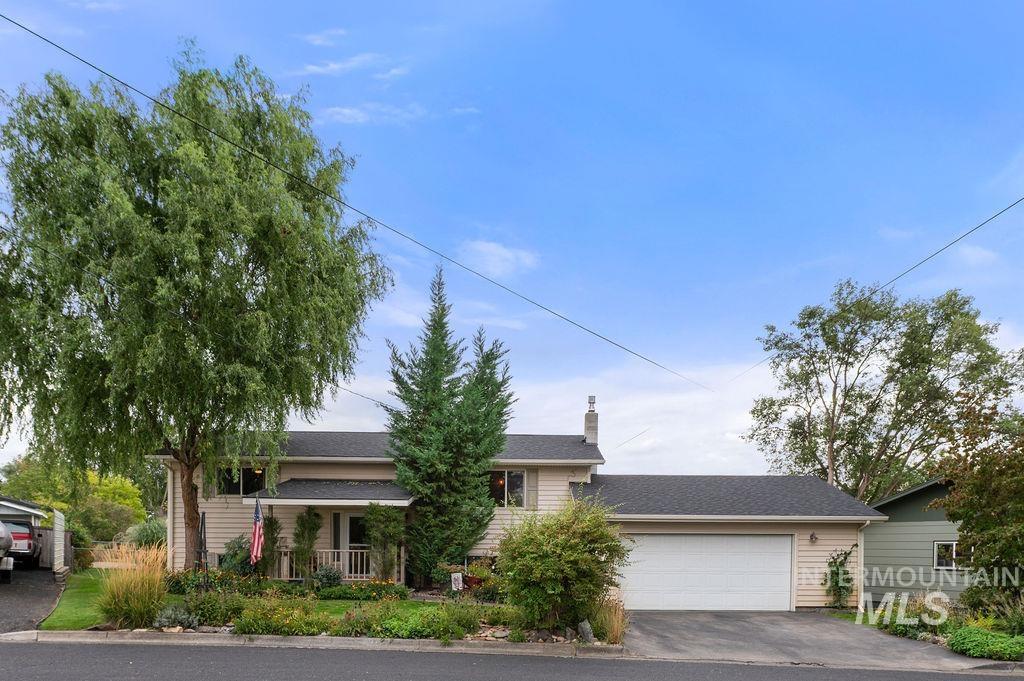
Beige split-level home with an attached garage, mature trees, and a landscaped front yard.
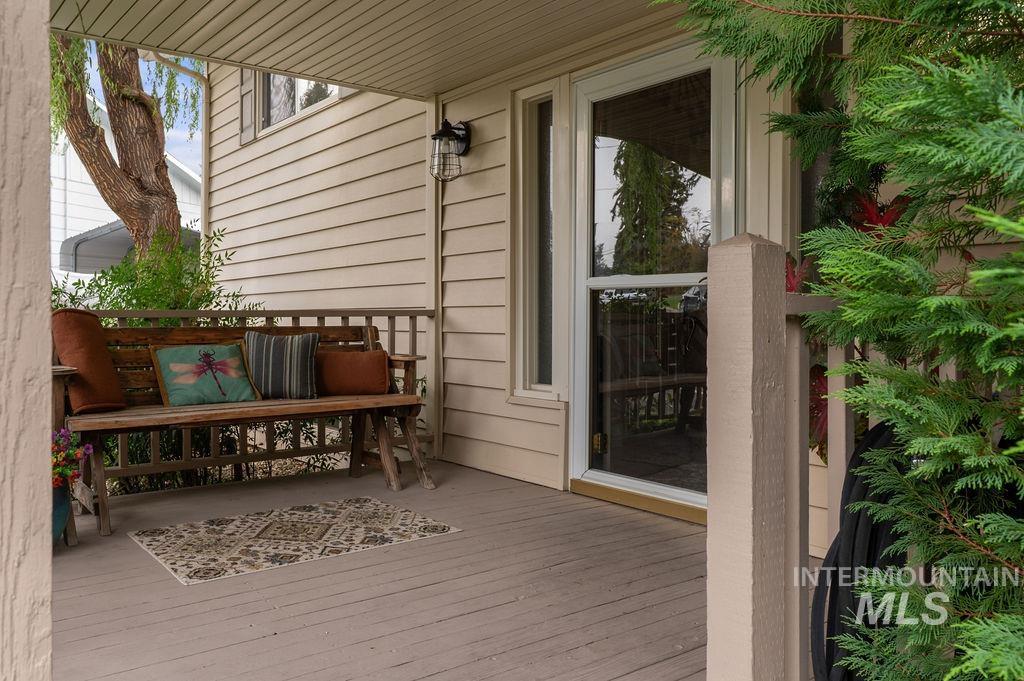
Covered porch with a wooden bench, colorful cushions, and a patterned rug beside the glass entry door.
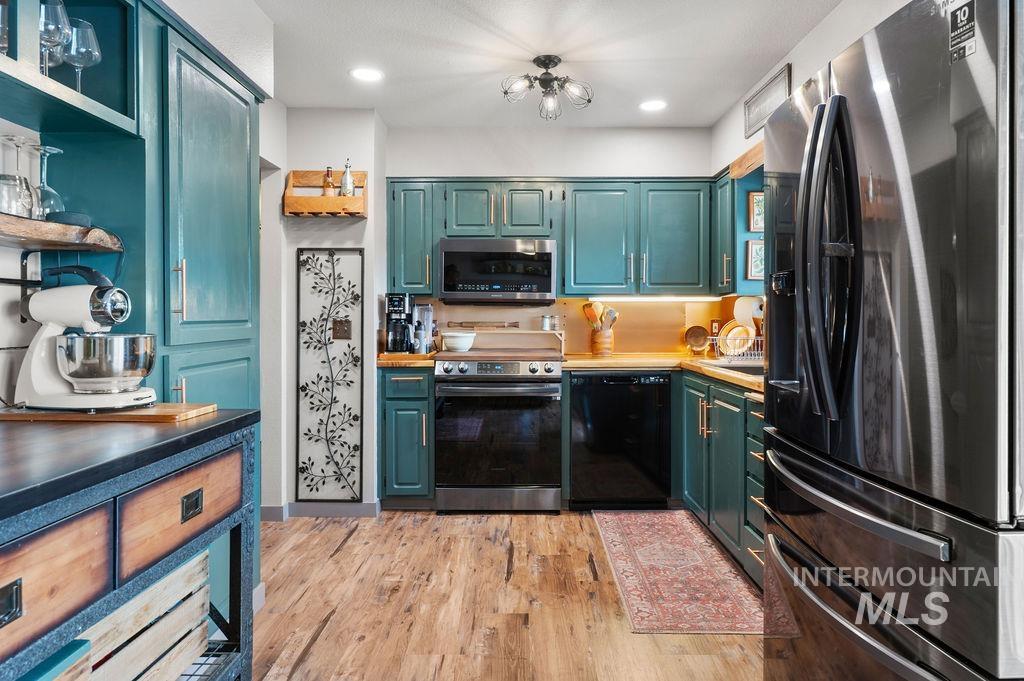
Kitchen with teal cabinets, stainless-steel appliances, and warm under-cabinet lighting.
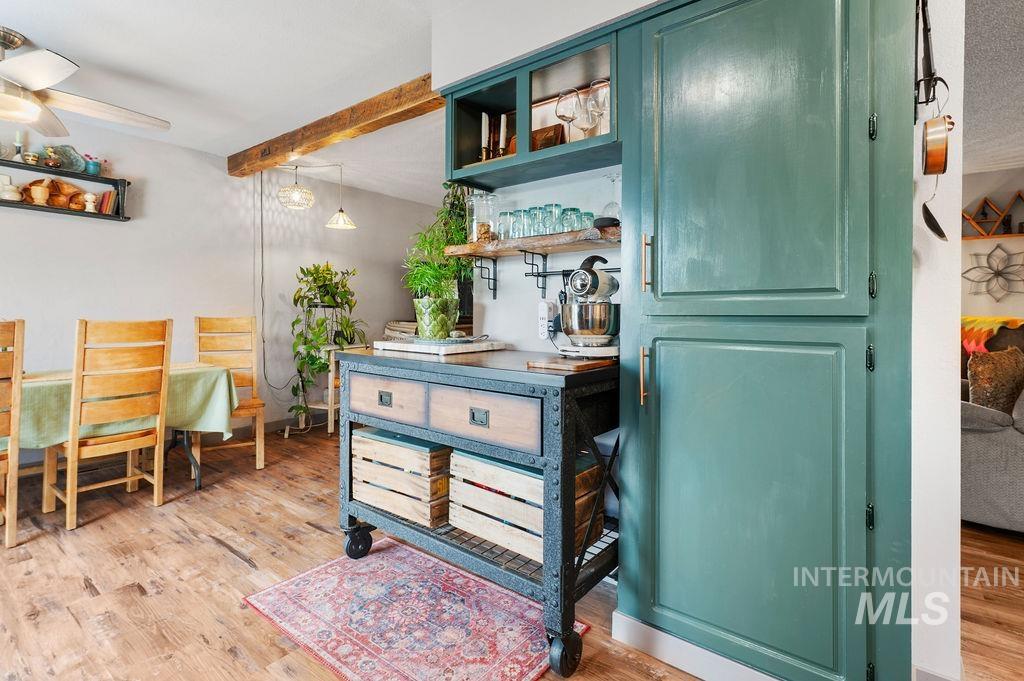
Kitchen with teal cabinetry, a wheeled island cart, wood floors, and an adjoining dining area.
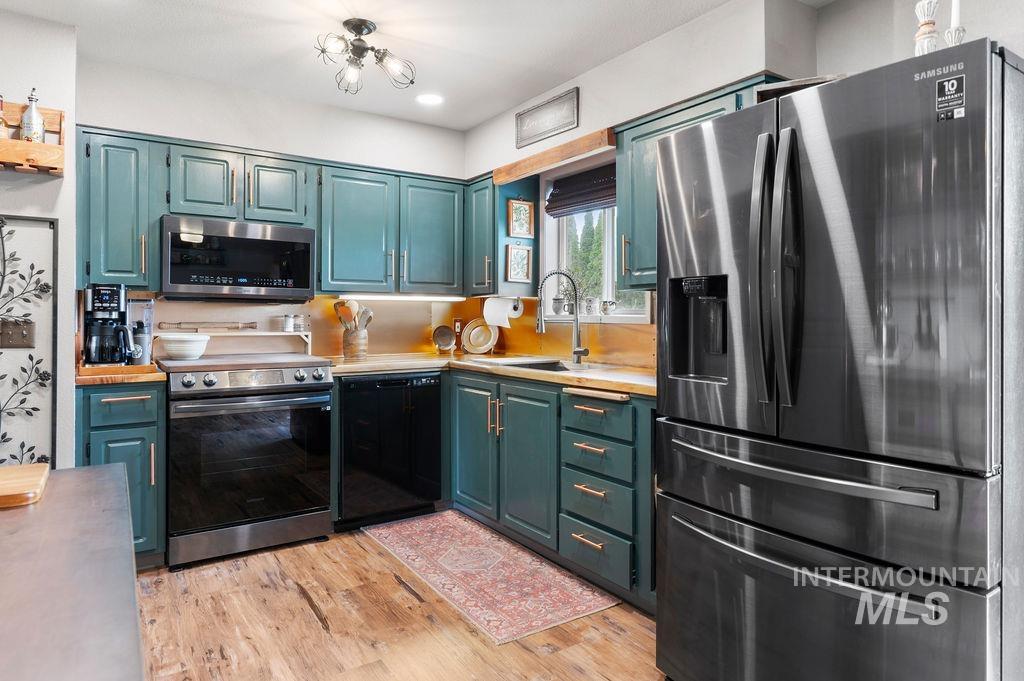
Kitchen with teal-green cabinets, stainless steel appliances, wood countertops, and a patterned floor runner.
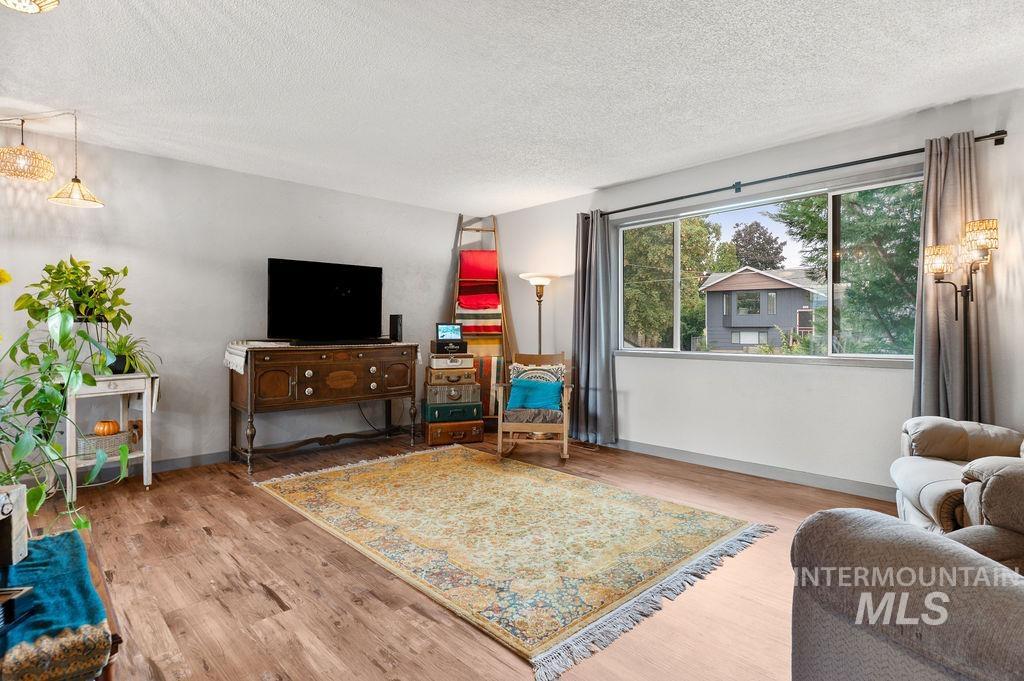
Living room with a vintage wooden console, patterned rug, and wide window overlooking trees and a neighboring home.
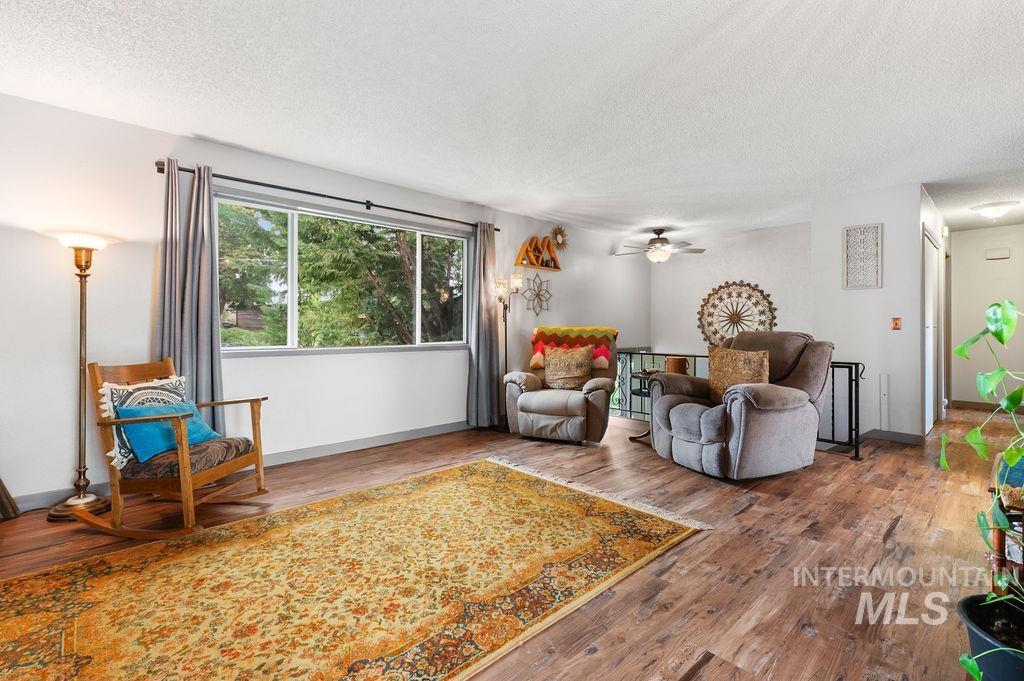
Furnished living room with two recliners, a rocking chair, and a large patterned rug.
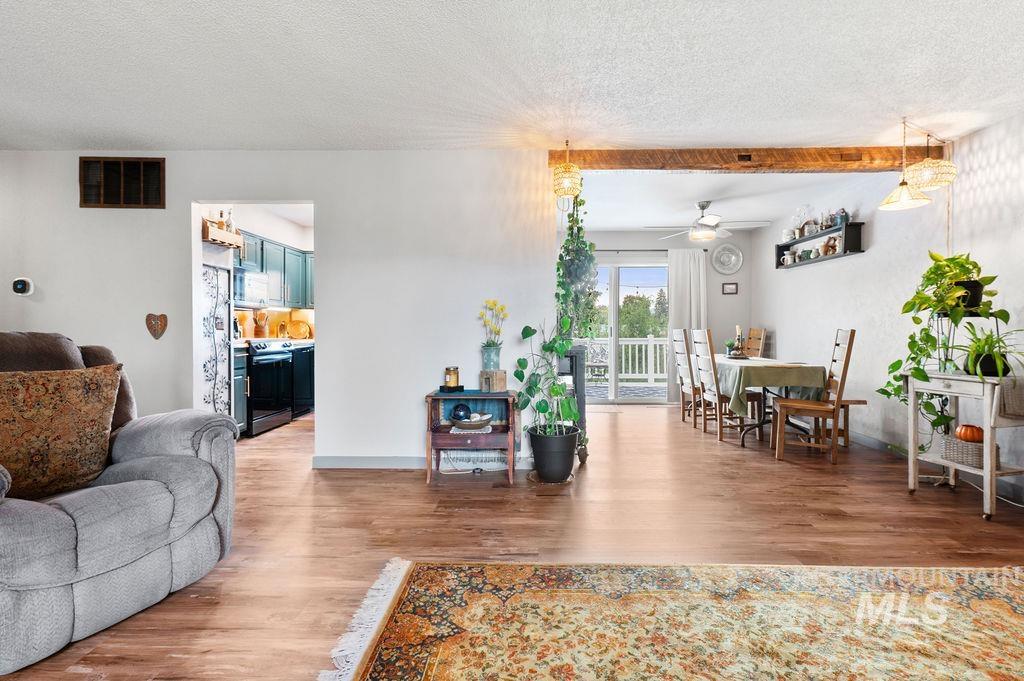
Open living and dining area with hardwood floors, a gray recliner, teal kitchen cabinets, and sliding doors to a deck.
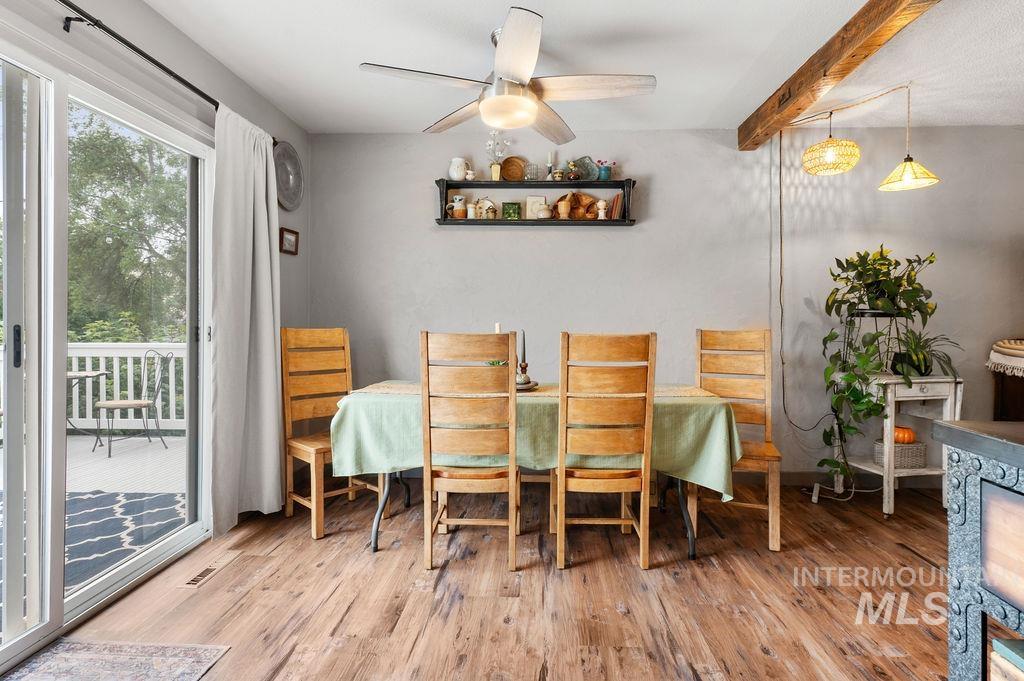
Dining room with wooden chairs, a green tablecloth, and sliding glass doors opening to a deck.
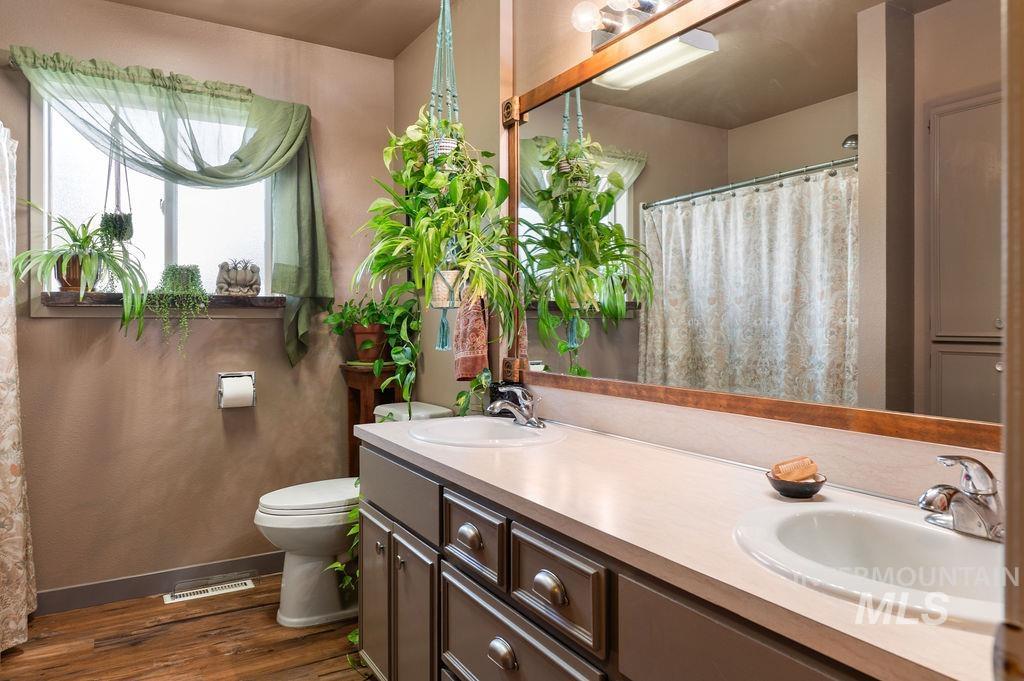
Bathroom with a double-sink vanity, large mirror, and leafy plants by the window.
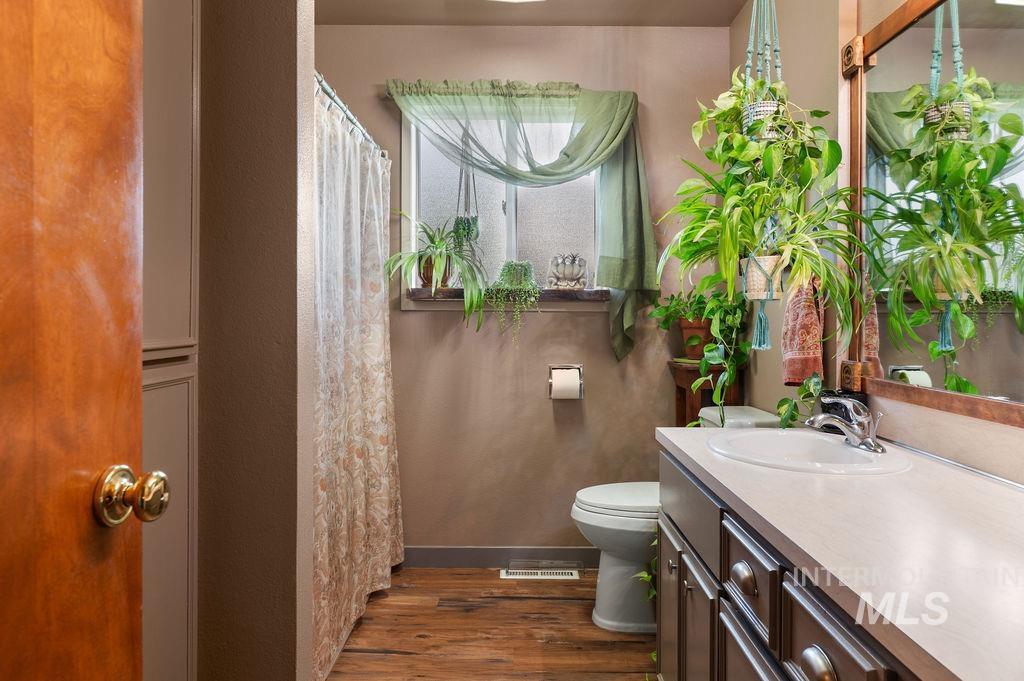
Bathroom with a dark wood vanity, shower curtain, and abundant hanging plants.
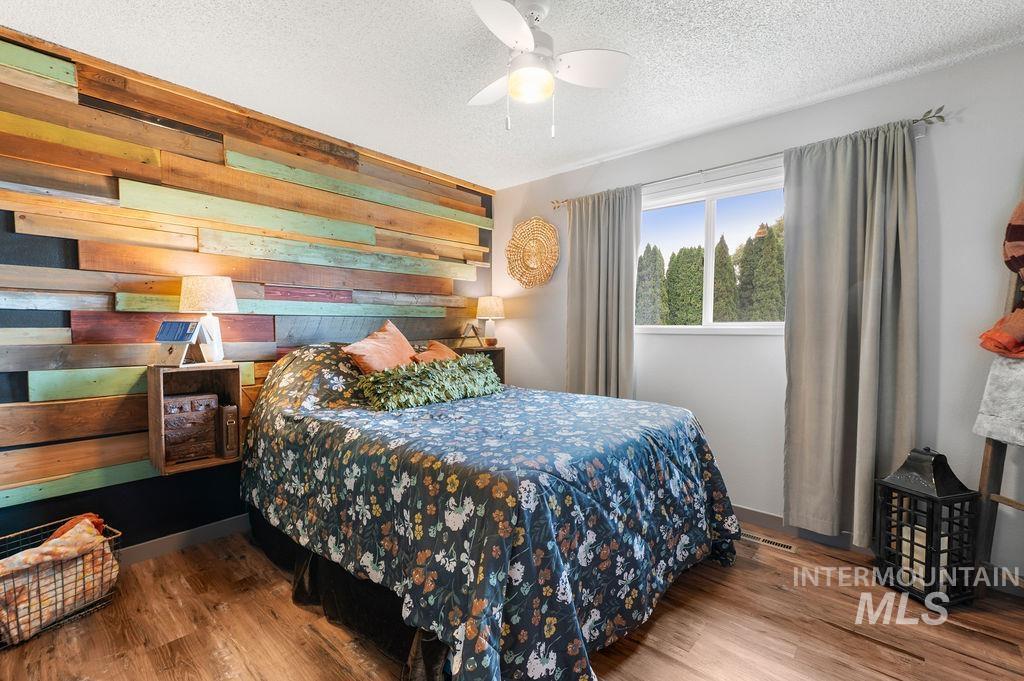
Bedroom with a colorful reclaimed-wood accent wall, floral bedding, and a window overlooking evergreen trees.
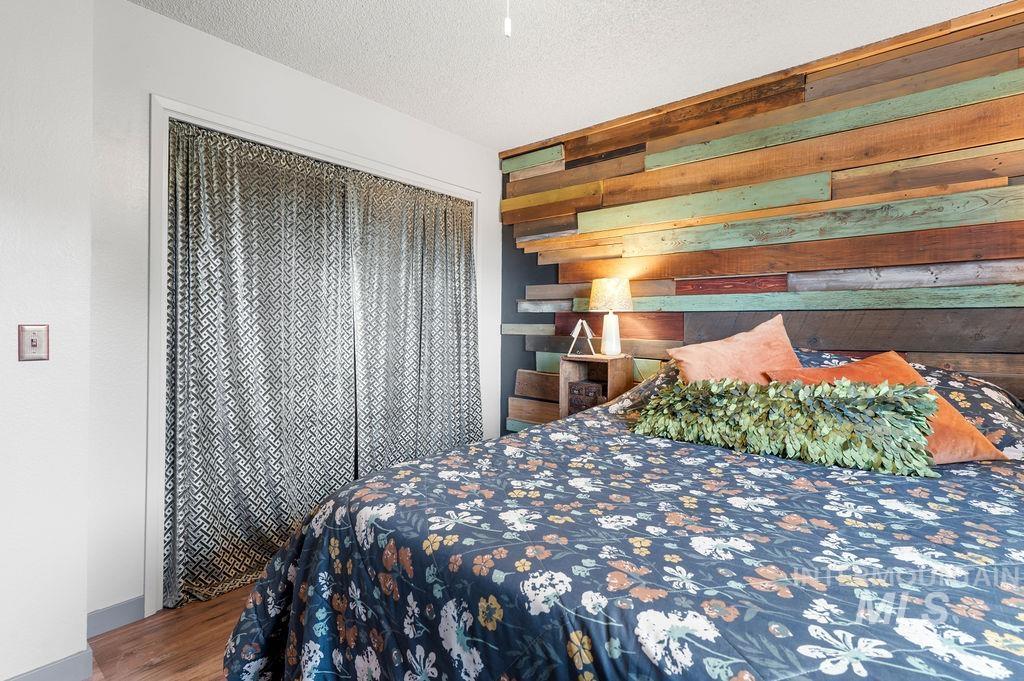
Bedroom with a multicolored reclaimed-wood headboard and dark floral bedding.
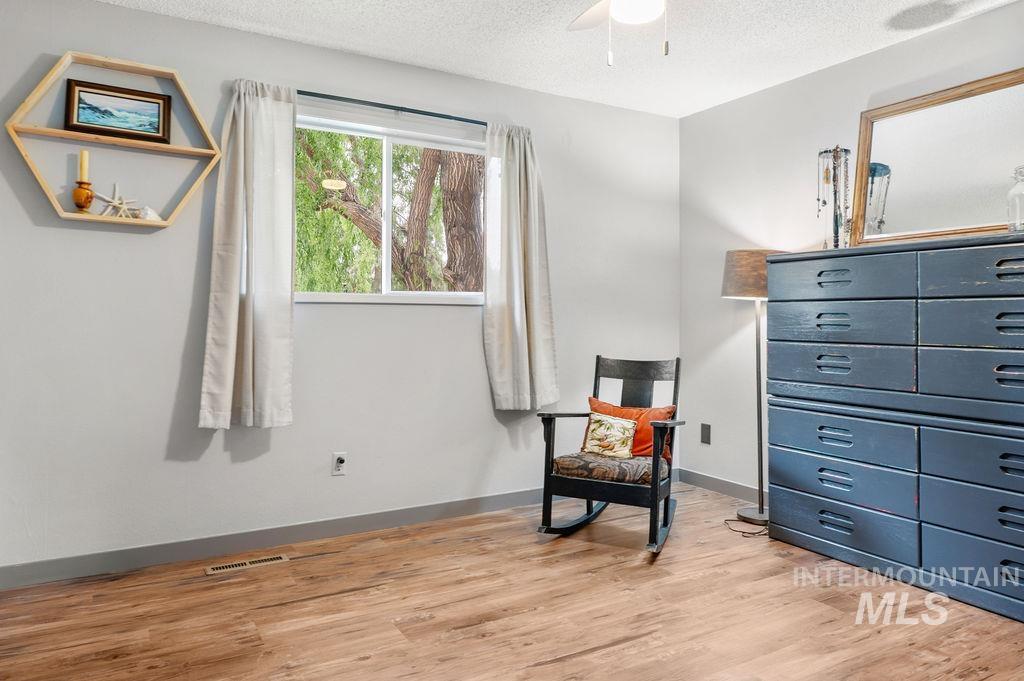
Bedroom with wood-look flooring, a curtained window, black rocking chair, and blue dresser.
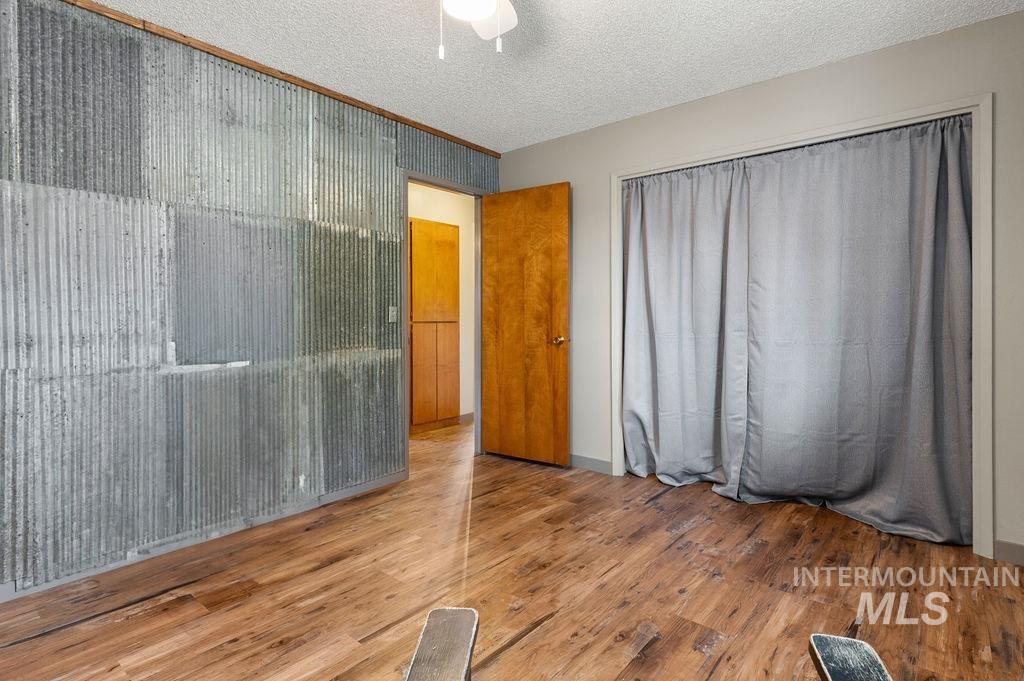
Mostly empty room with wood floors, a corrugated metal accent wall, and gray curtains.
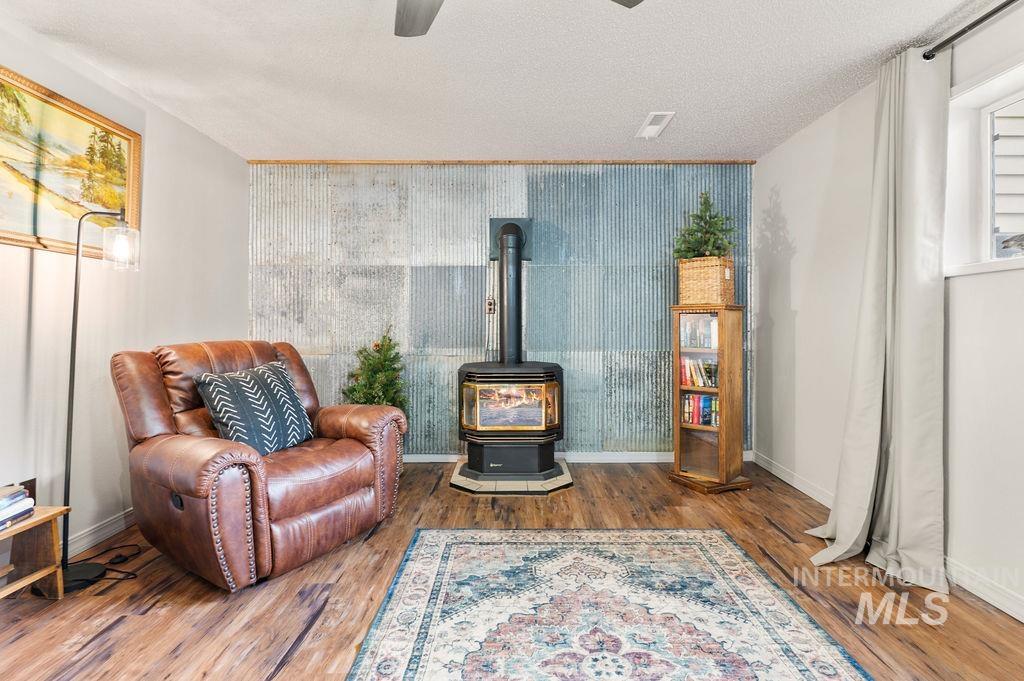
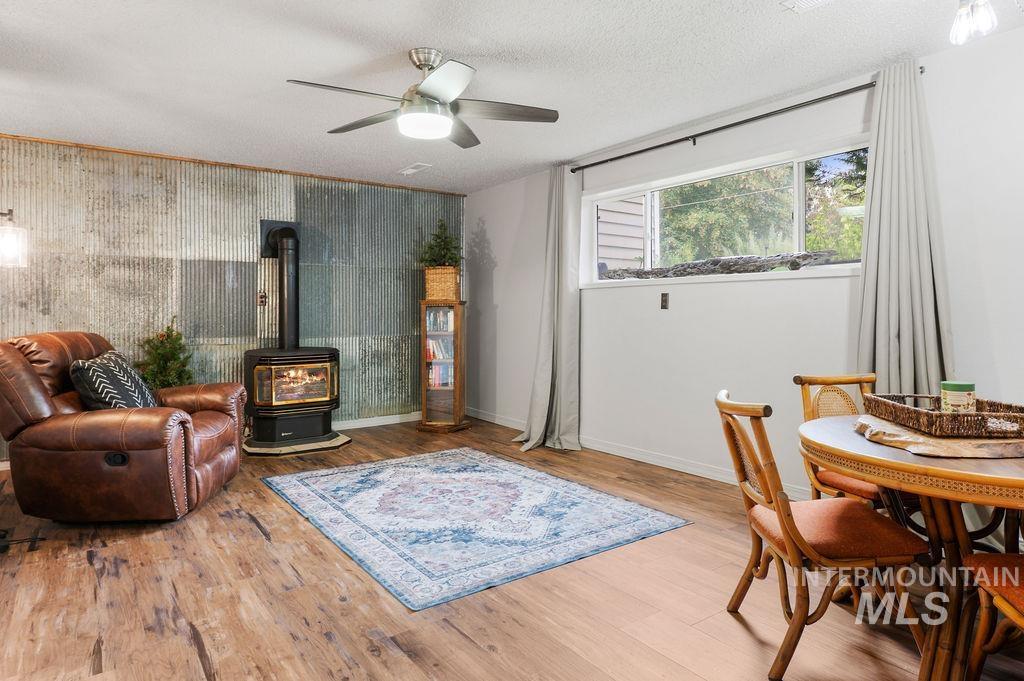
Living room with a black wood stove, corrugated metal accent wall, and brown leather armchair.
Dining area with a round wicker table, wood-look flooring, and a doorway to a curtained closet.
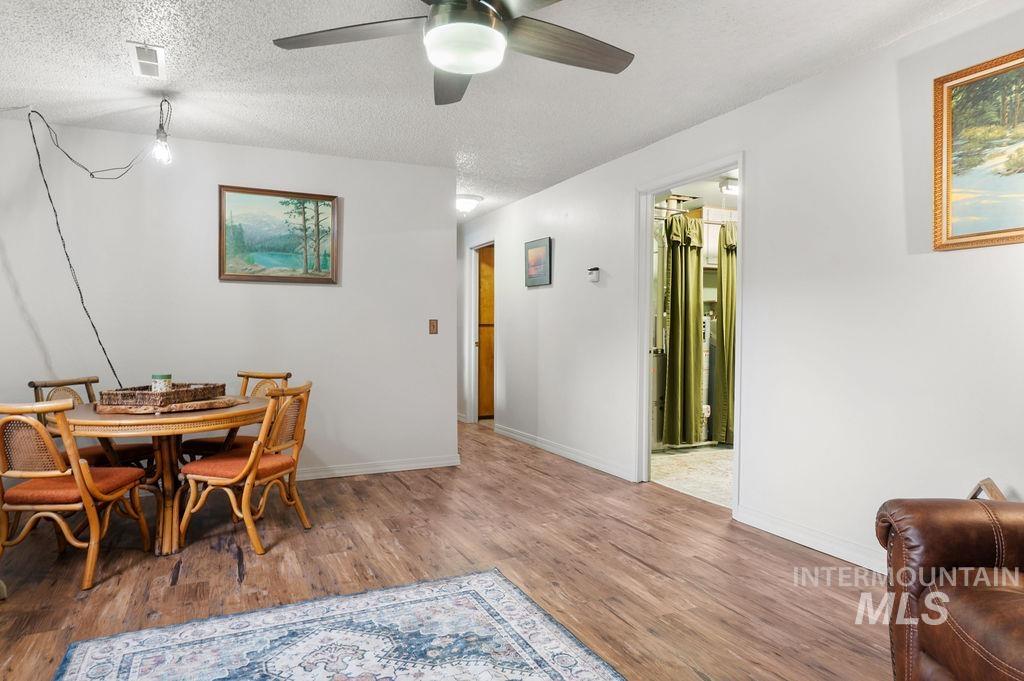
Living room with a wood stove, corrugated metal accent wall, leather recliner, and adjoining dining area.
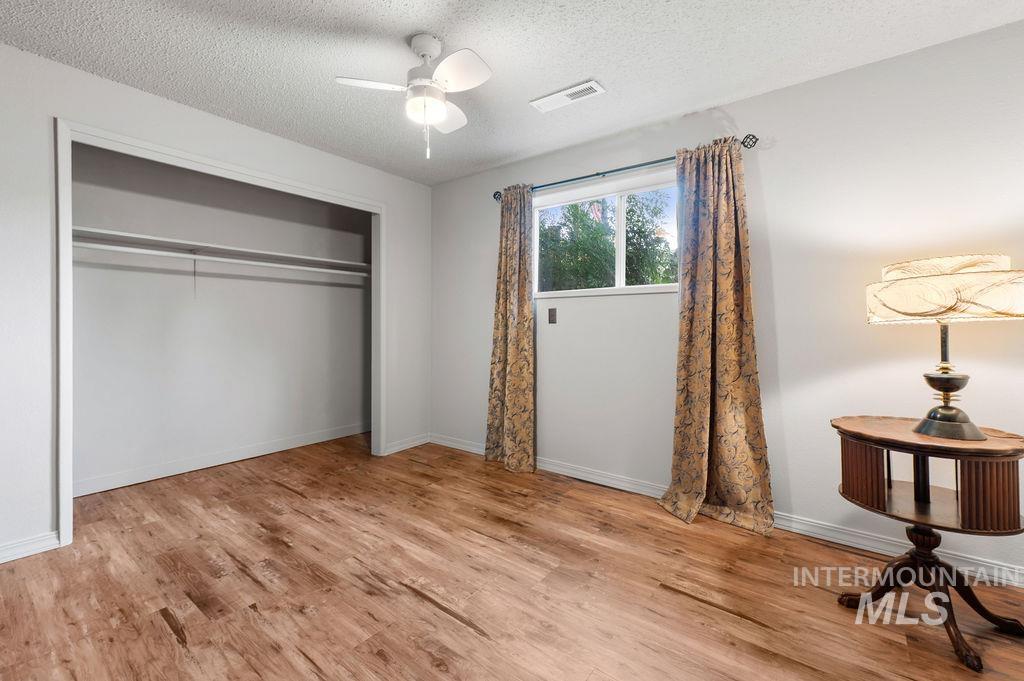
Bedroom with wood-look flooring, an open closet, curtained window, and ceiling fan.
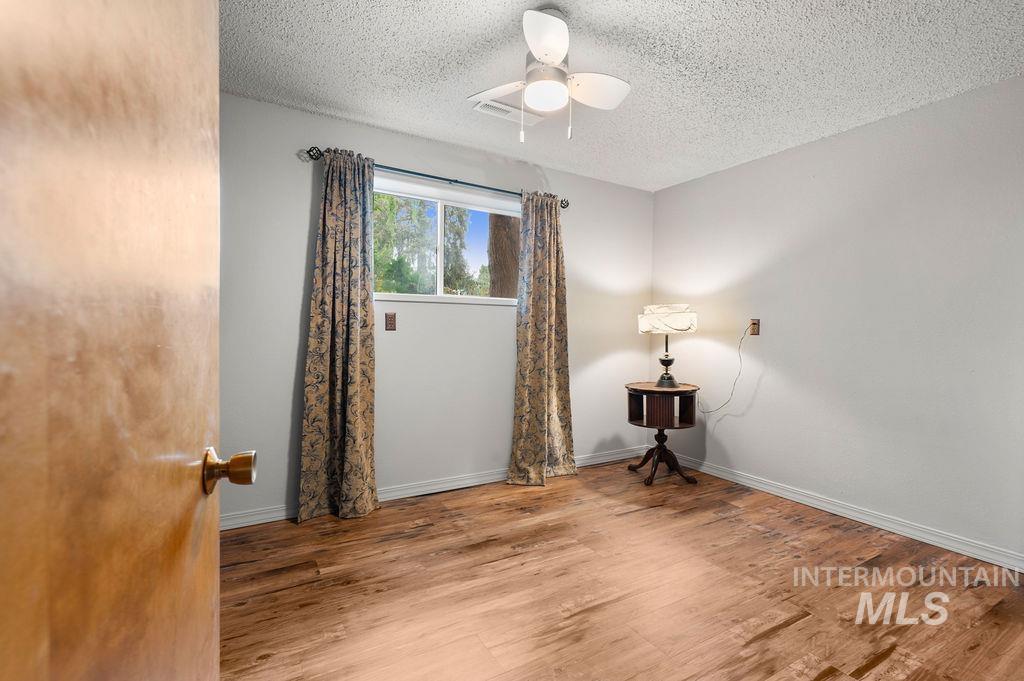
Bedroom with wood-look flooring, patterned curtains, a ceiling fan, and a small table with a lamp.
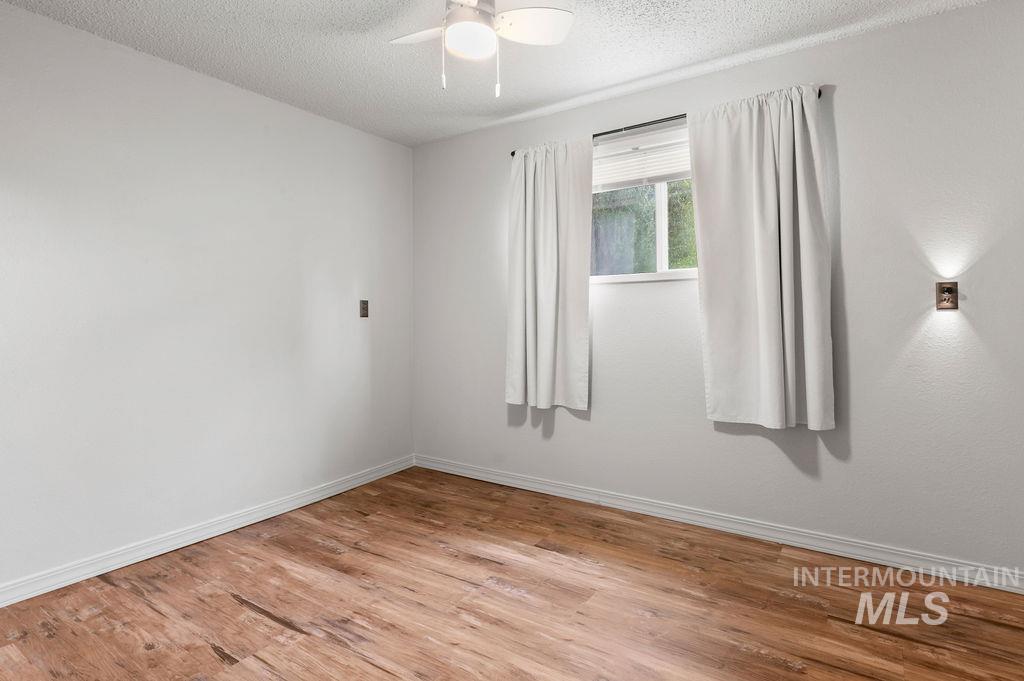
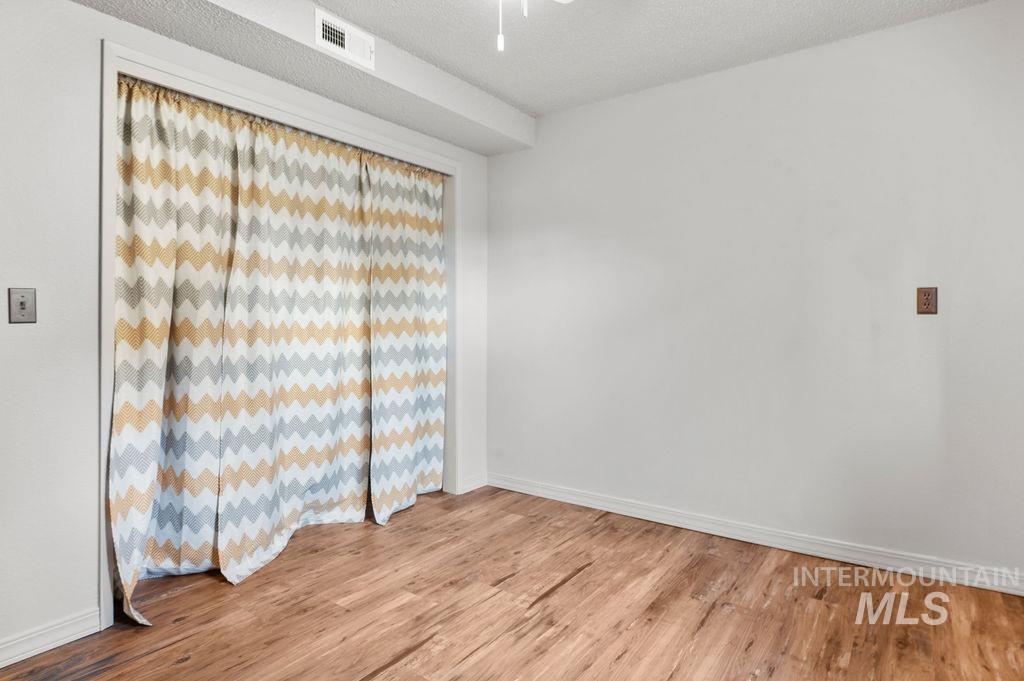
Empty bedroom with wood plank flooring, a curtained window, and a ceiling fan with light.
Empty room with wood-look flooring and patterned curtains covering a wide opening.
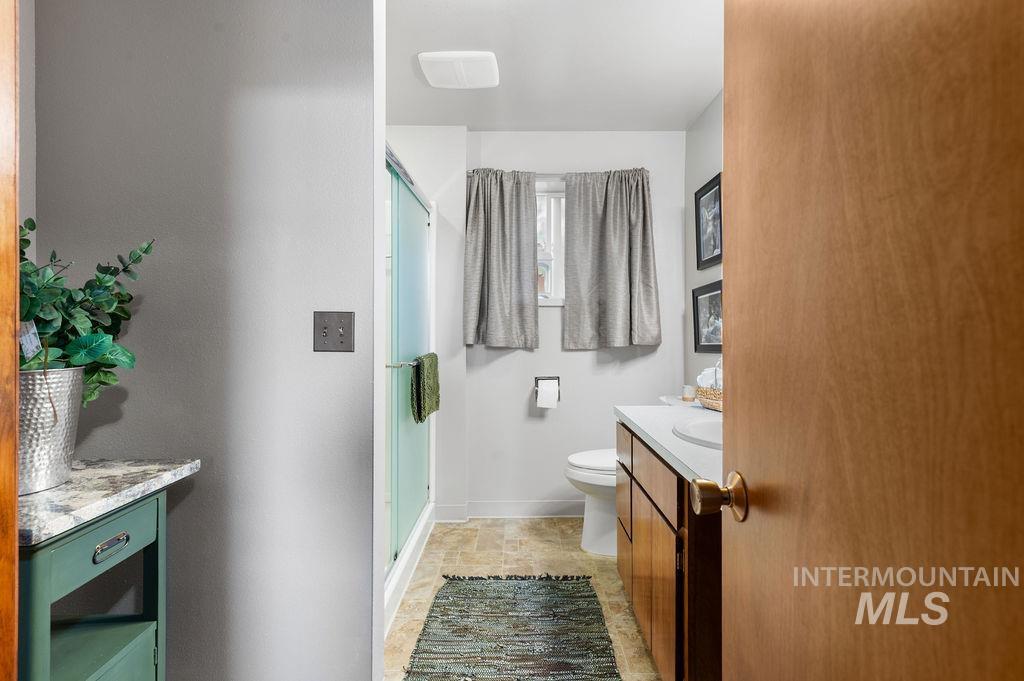
Bathroom with a glass shower, wood vanity, and toilet beneath a curtained window.
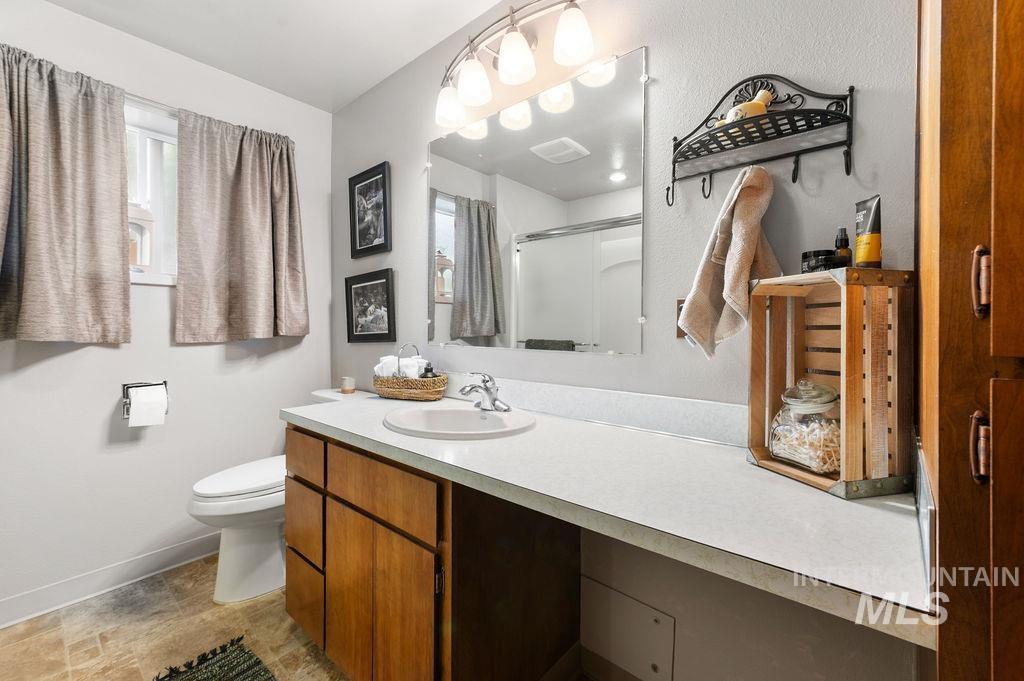
Bathroom with a long white countertop, wooden vanity, and large mirror beside a curtained window.
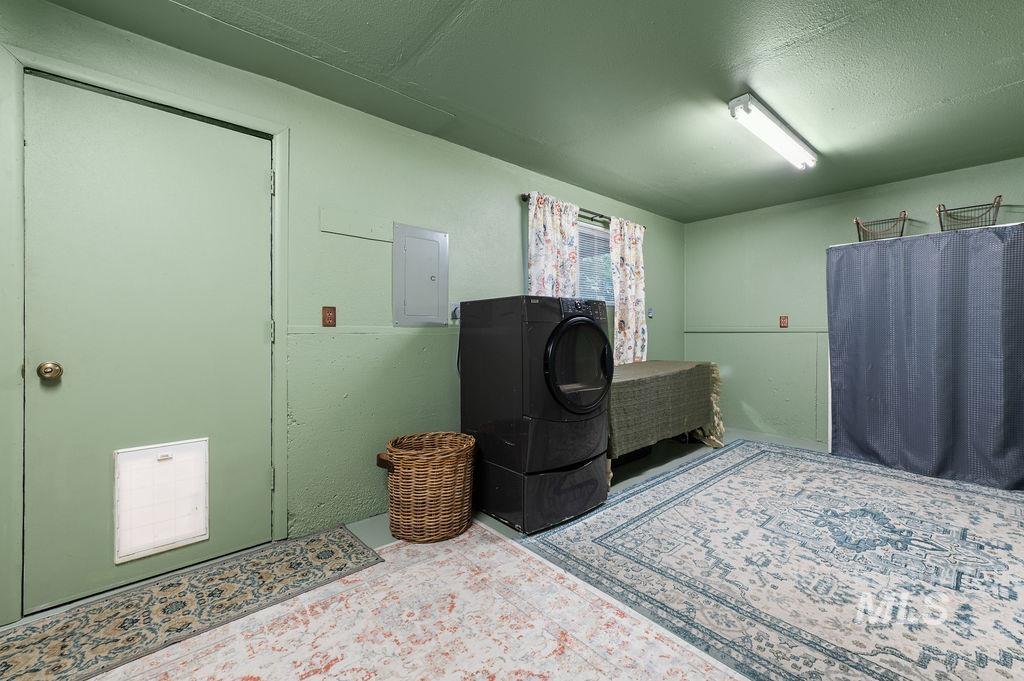
Laundry room with a black washer and dryer, curtained window, patterned rugs, and a fabric-covered table.
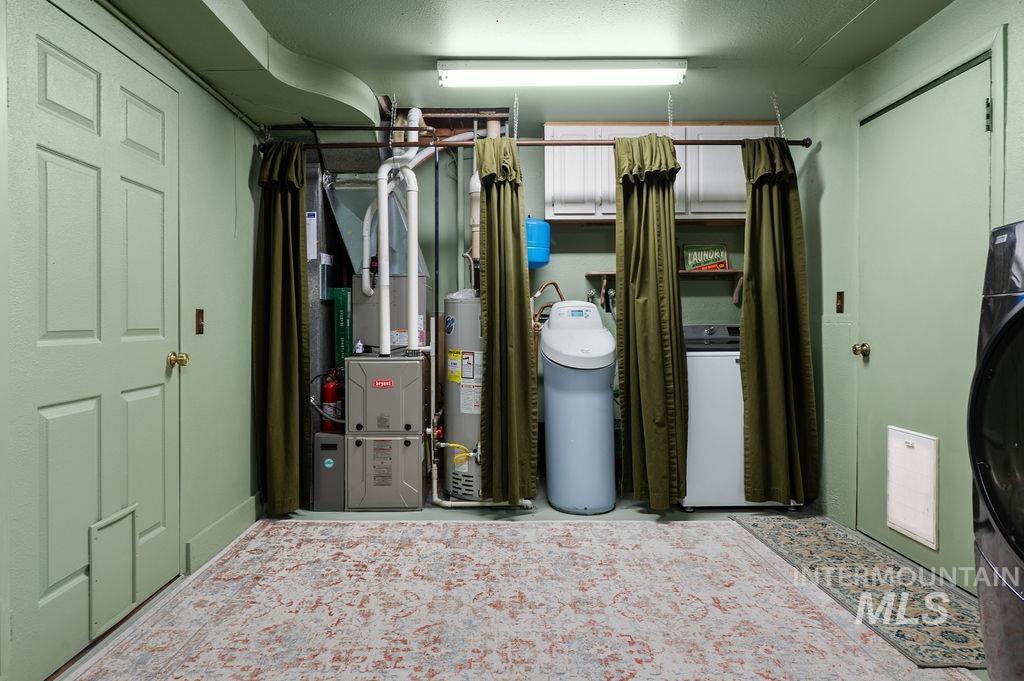
Laundry room with washer and dryer, water softener, furnace, and olive curtains.
Beige home with a broad attached garage, landscaped front yard, and mature trees.
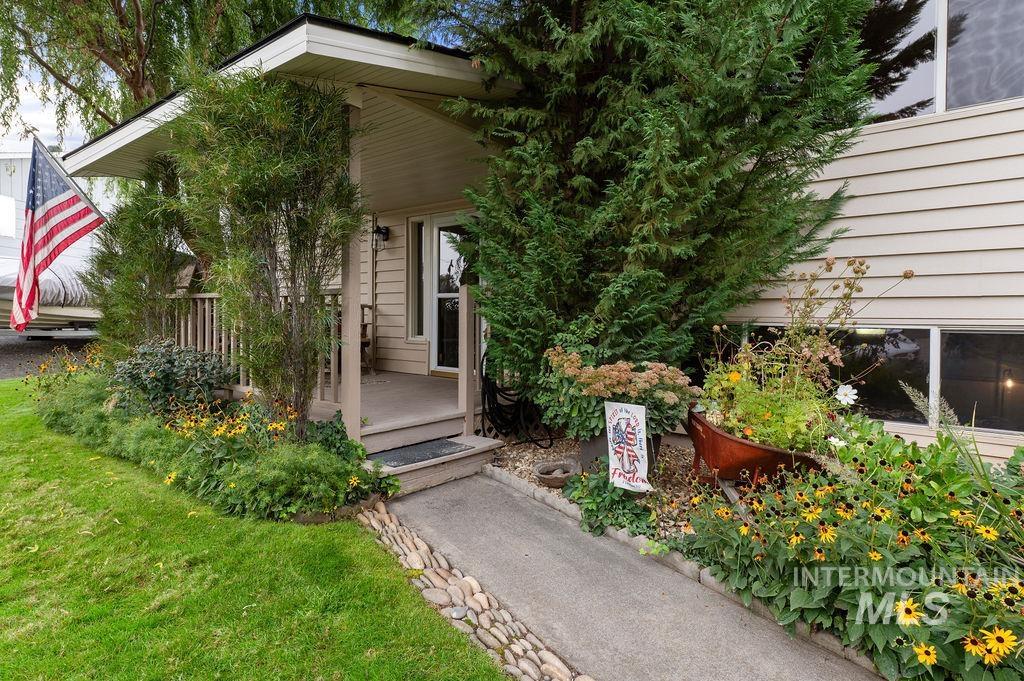
Beige-sided home entrance with a covered porch, flower beds, and an American flag.
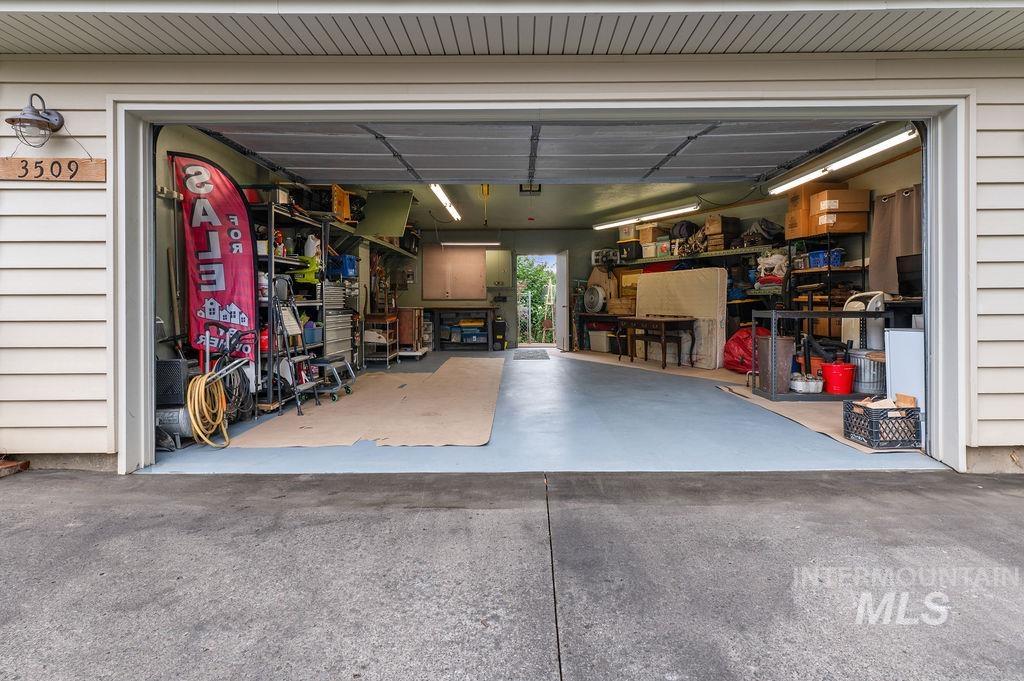
Open garage with a blue-gray floor, storage shelves along both walls, and a red FOR SALE flag.
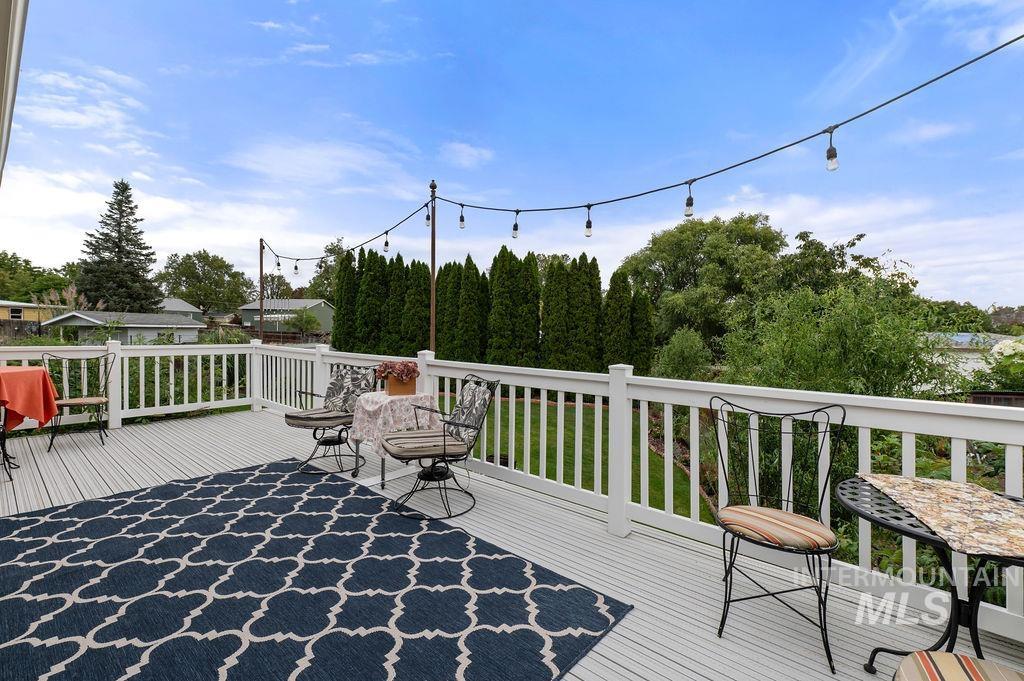
Furnished deck with a patterned rug, patio seating, white railing, and overhead string lights.
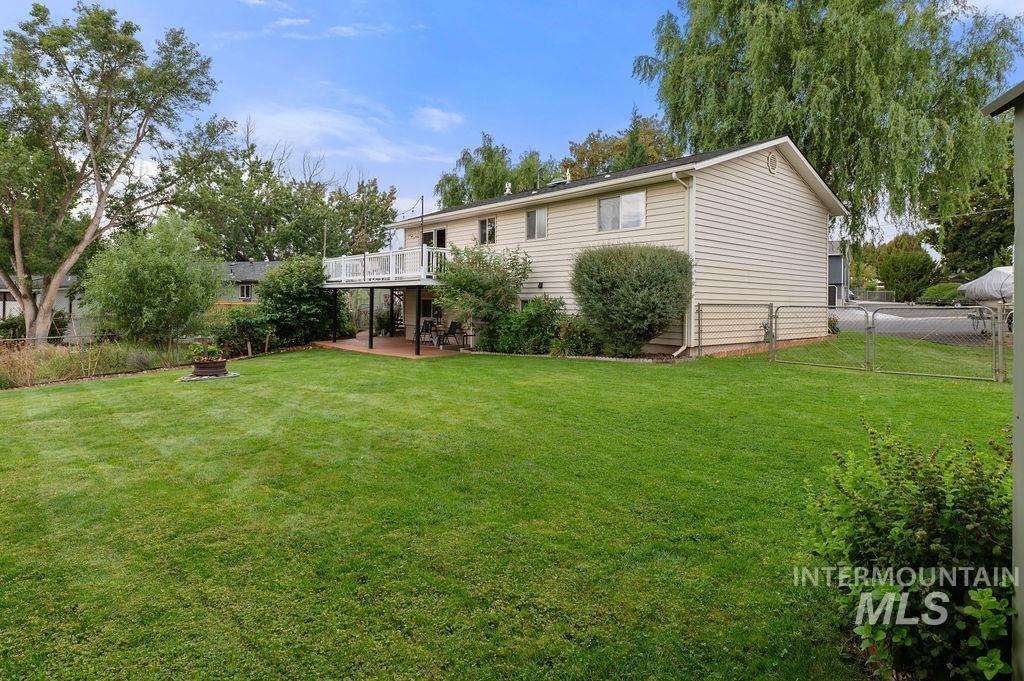
Rear of a beige split-level home with a raised deck overlooking a broad lawn and mature trees.
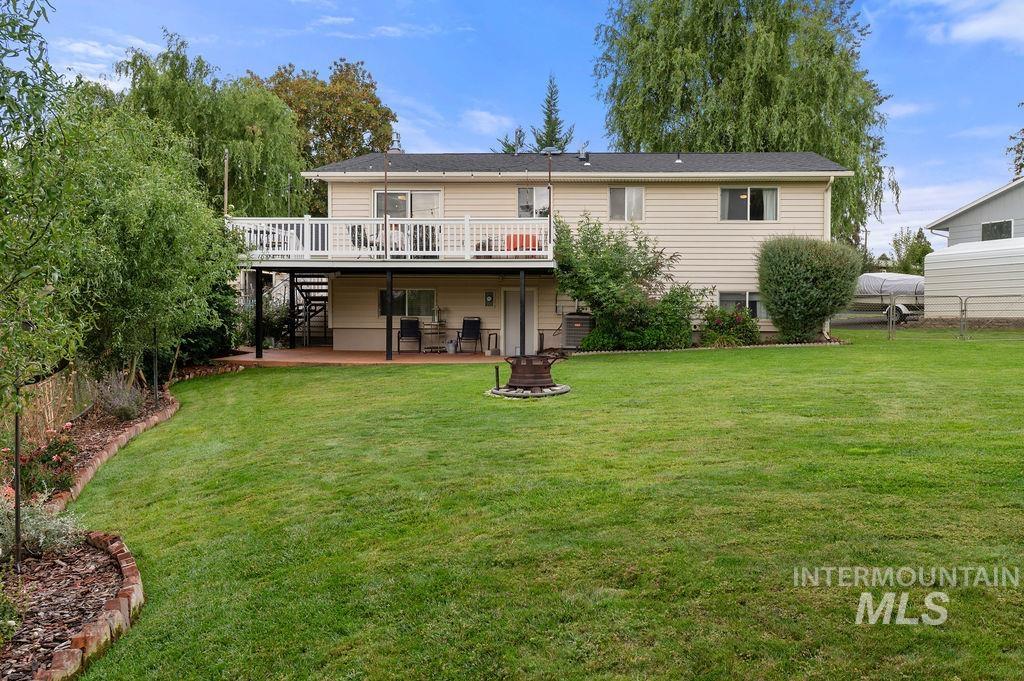
Rear of a beige split-level home with a raised deck, covered patio, and lawn fire pit.
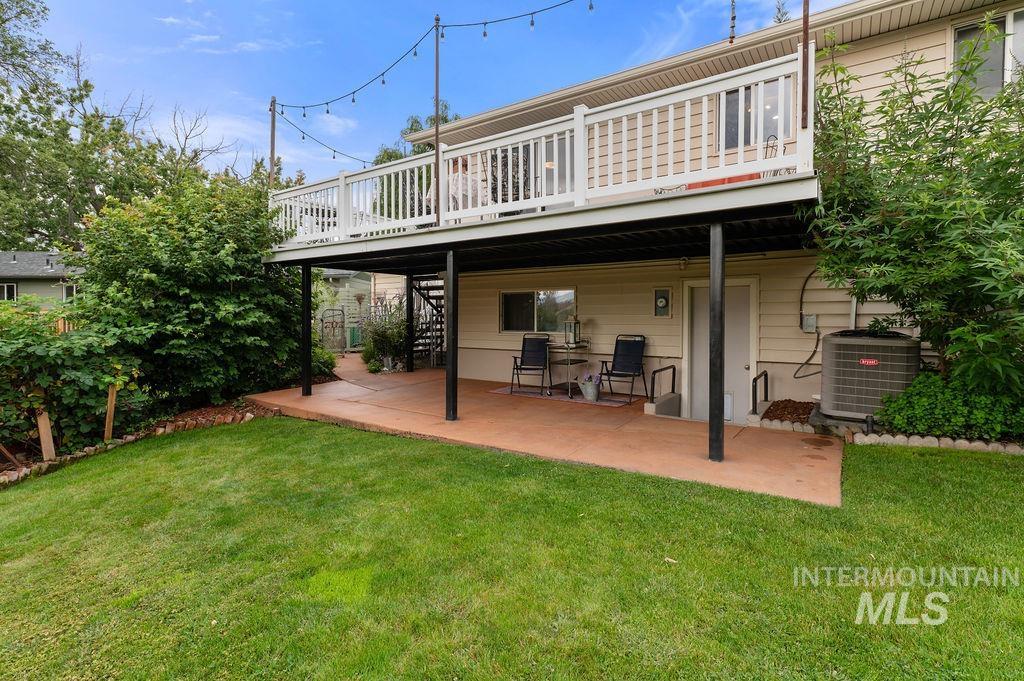
Home’s elevated deck and covered patio with outdoor chairs, overlooking a green lawn.
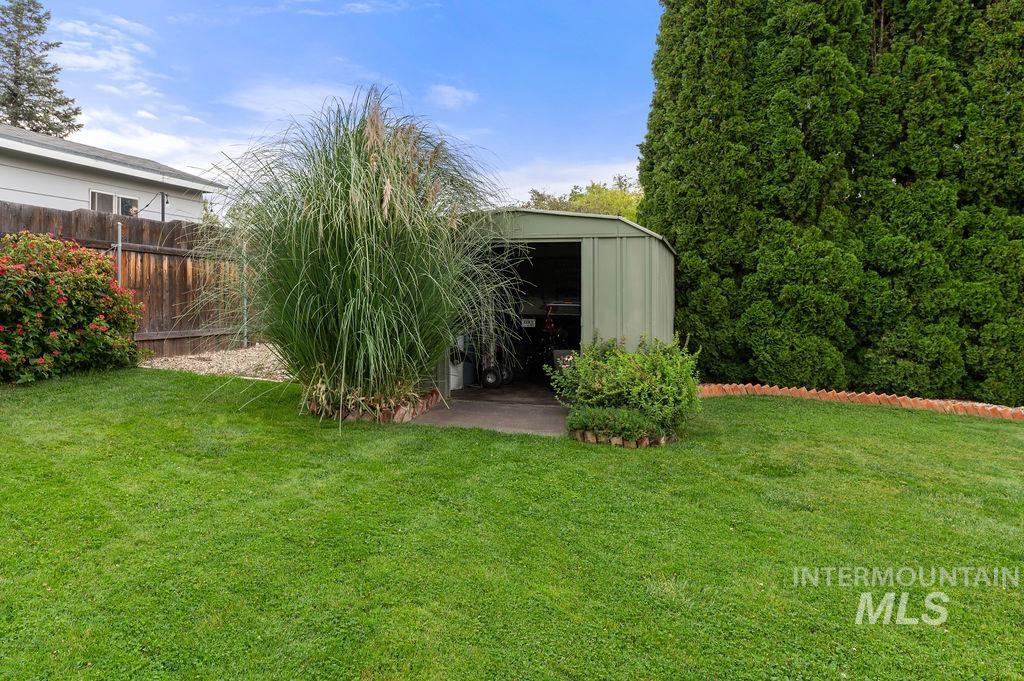
Backyard with a green lawn, pale green storage shed, ornamental grasses, and tall evergreen hedges.
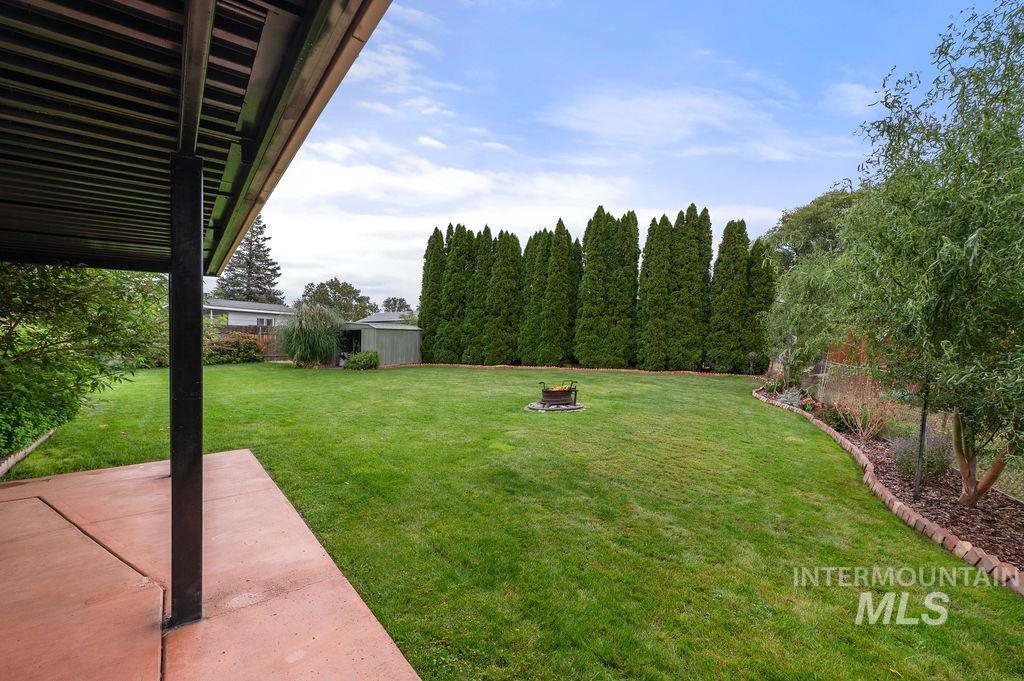
Backyard with a covered patio, broad lawn, central fire pit, and tall evergreen privacy screen.
VIEW PHOTOS
Courtesy of Wendy Elliot, Century 21 Price Right, 208-799-2100
$439,900

3509 7th St E

4 Beds 2 Baths 2,100 Sq.Ft. 9,583.2 Sq.Ft.

Description

Welcome to this spacious 4-bedroom, 2-bathroom home offering approximately 2,100 square feet of comfortable living space in a great central Orchards location. The property features a 2-car garage, abundant storage, and thoughtful updates throughout. Enjoy mountain views from the durable steel-frame deck or relax on the covered front porch. The fully landscaped yard includes an automatic sprinkler system, fenced backyard, and a convenient garden storage shed--perfect for outdoor living and gardening. Recent updates include a new roof installed in 2026, new kitchen appliances, and a gas forced-air heating system installed in June 2024. With its practical layout, ample storage, landscaped grounds, and inviting outdoor spaces, this move-in-ready home offers plenty of comfort inside and out.

Share Property

Location

3509 7th St E, Lewiston, ID 83501

Status

For Sale
Wendy Elliot

Wendy Elliot

TITLE

REALTOR®

Property Amenities

Interior
Fireplace Gas
Appliances Gas Water Heater, Dishwasher, Microwave, Oven/Range Freestanding, Refrigerator, Water Softener Owned
Flooring Vinyl Sheet
Total Bedrooms: 4
Area & Lot
Total area 2,100 Sq.Ft.
Lot Area 9,583.2 Sq.Ft.
Living area 2,100 Sq.Ft.
MLS® ID 99001069
Year Built 1971
School District Lewiston Independent School District #1
High School Lewiston
Middle School Sacajawea
Elementary School Centennial
Type Residential
Status For Sale
Exterior
Air conditioning Central Air
Heat type Forced Air
Water Source City Service
Garage Space 2.0
Parking Attached
Lot Features Standard Lot 6000-9999 SF, Garden, Auto Sprinkler System
Roof Composition
Finance
Sales Price $439,900
Real Estate Tax $3,900 yearly
Covered porch with a wooden bench, colorful cushions, and a patterned rug beside the glass entry door.

Schedule a Showing

I would love to show you this beautiful property. Please select your preferred date and time below. I will be in touch shortly to confirm your appointment.

Schedule a Showing

I would love to show you this beautiful property. Please select your preferred date and time below. I will be in touch shortly to confirm your appointment.

Thank you for your interest in 3509 7th St E, Lewiston, ID 83501. We are reviewing your request and will be in touch shortly!

Mortgage Calculator

Estimate your monthly mortgage payment, including the principal and interest, property taxes, and HOA. Adjust the values to generate a more accurate rate.

All estimates are provided for informational purposes only. Actual amounts may vary.
$0,000 Your Payment 20 15 65
$0,000 Your Payment

Lewiston

Let’s Get Started

Buying or selling a home is one of life's biggest decisions, and every client deserves guidance they can trust. With a commitment to exceptional service, attention to detail, and clear communication, every step of the process is designed to feel smooth and well-supported. Whether you're purchasing your first home or expanding your investment portfolio, the focus is always on helping you achieve your goals with confidence.