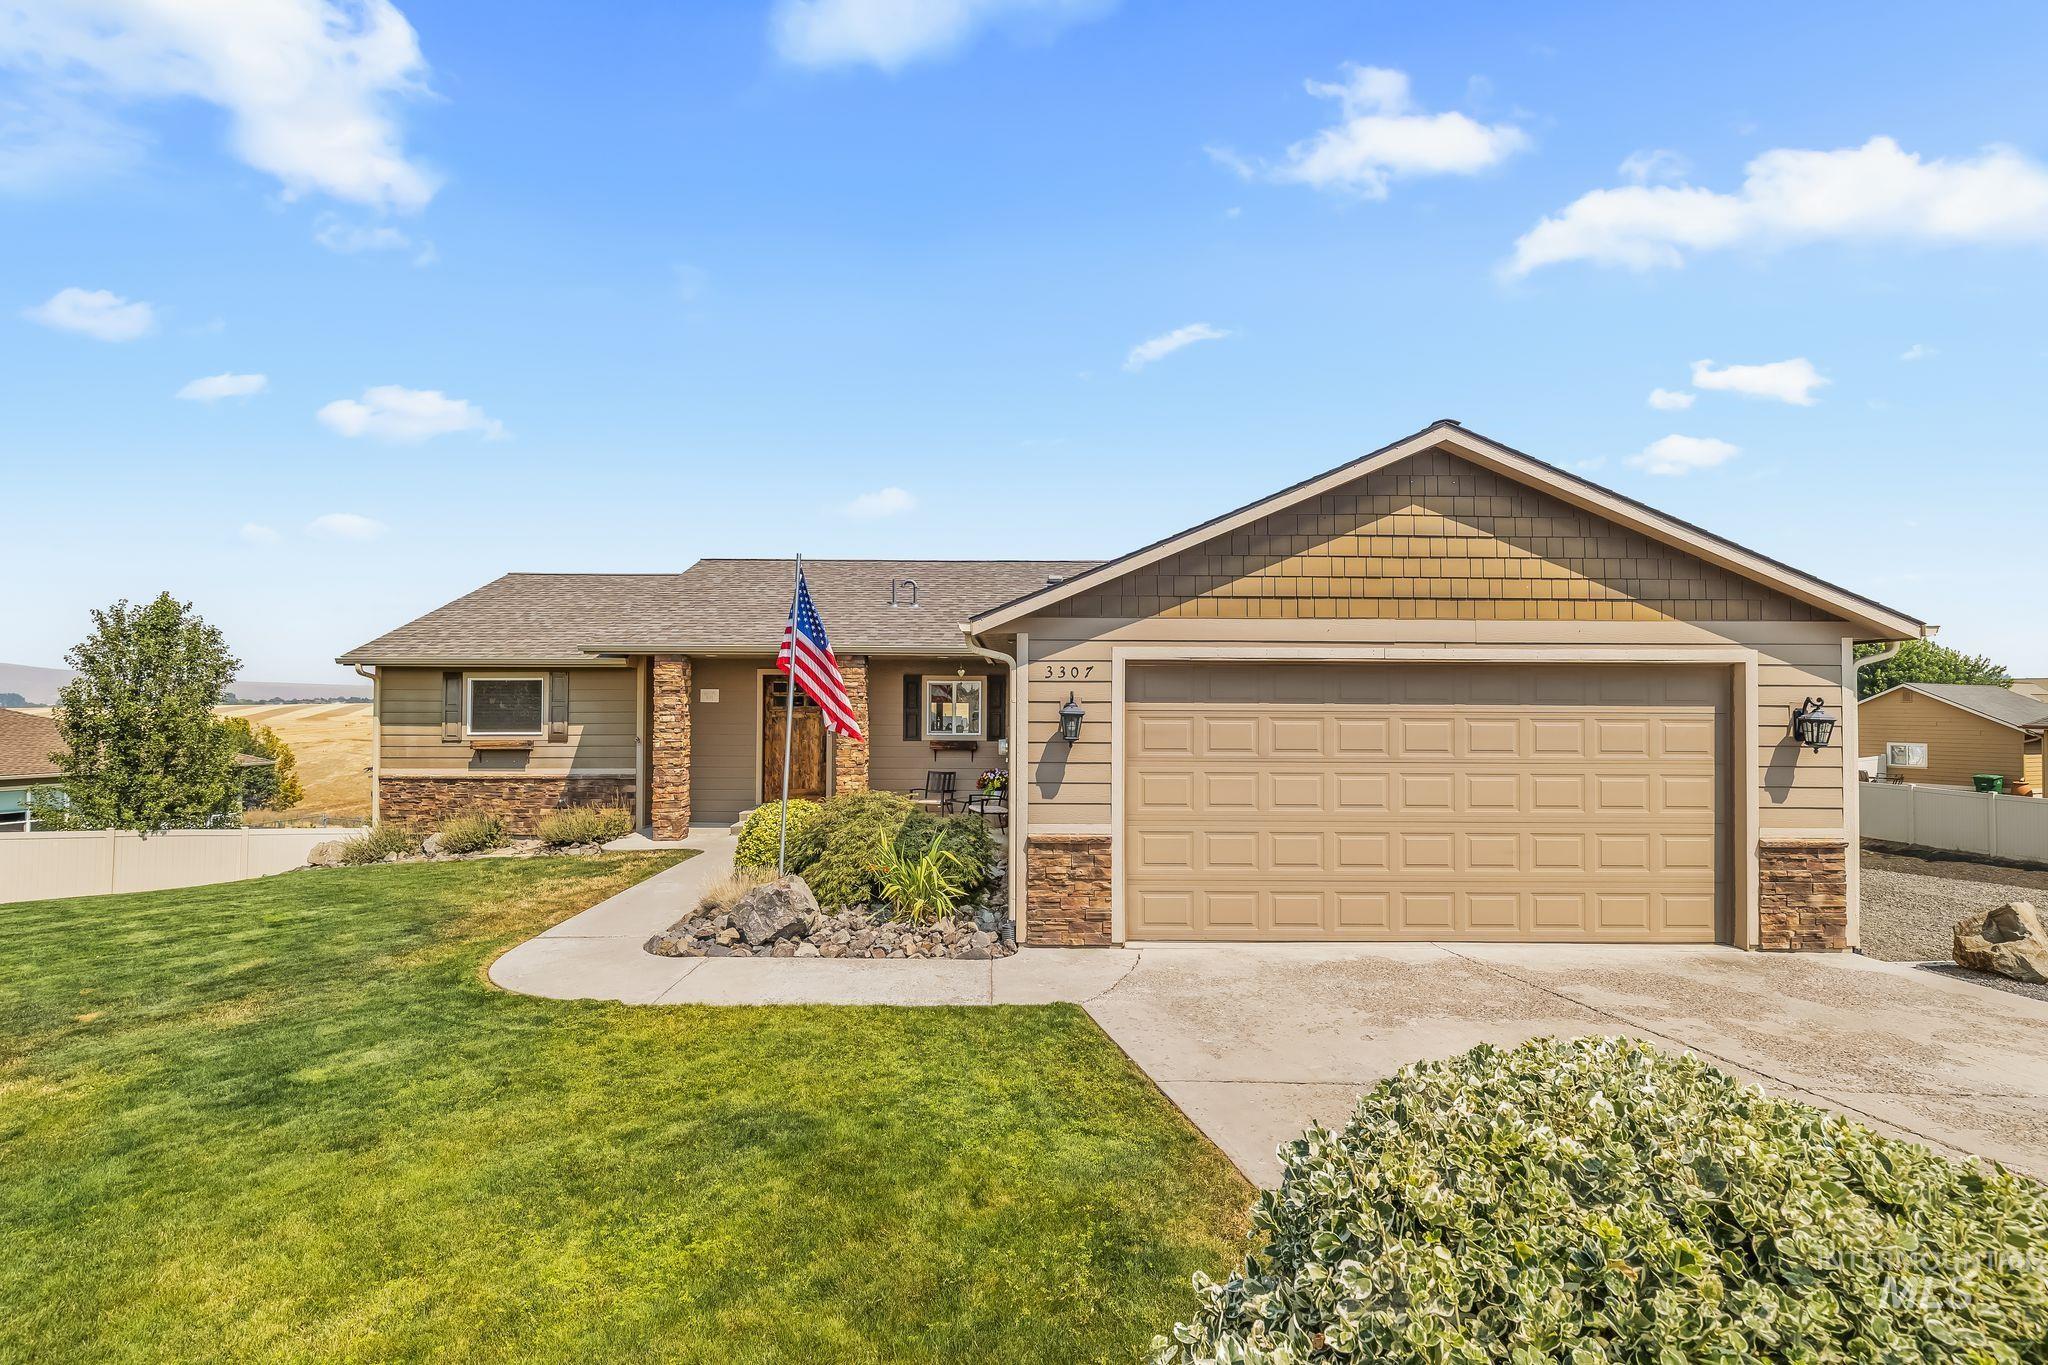
Single-story tan home with stone accents, double garage, green lawn, and an American flag.
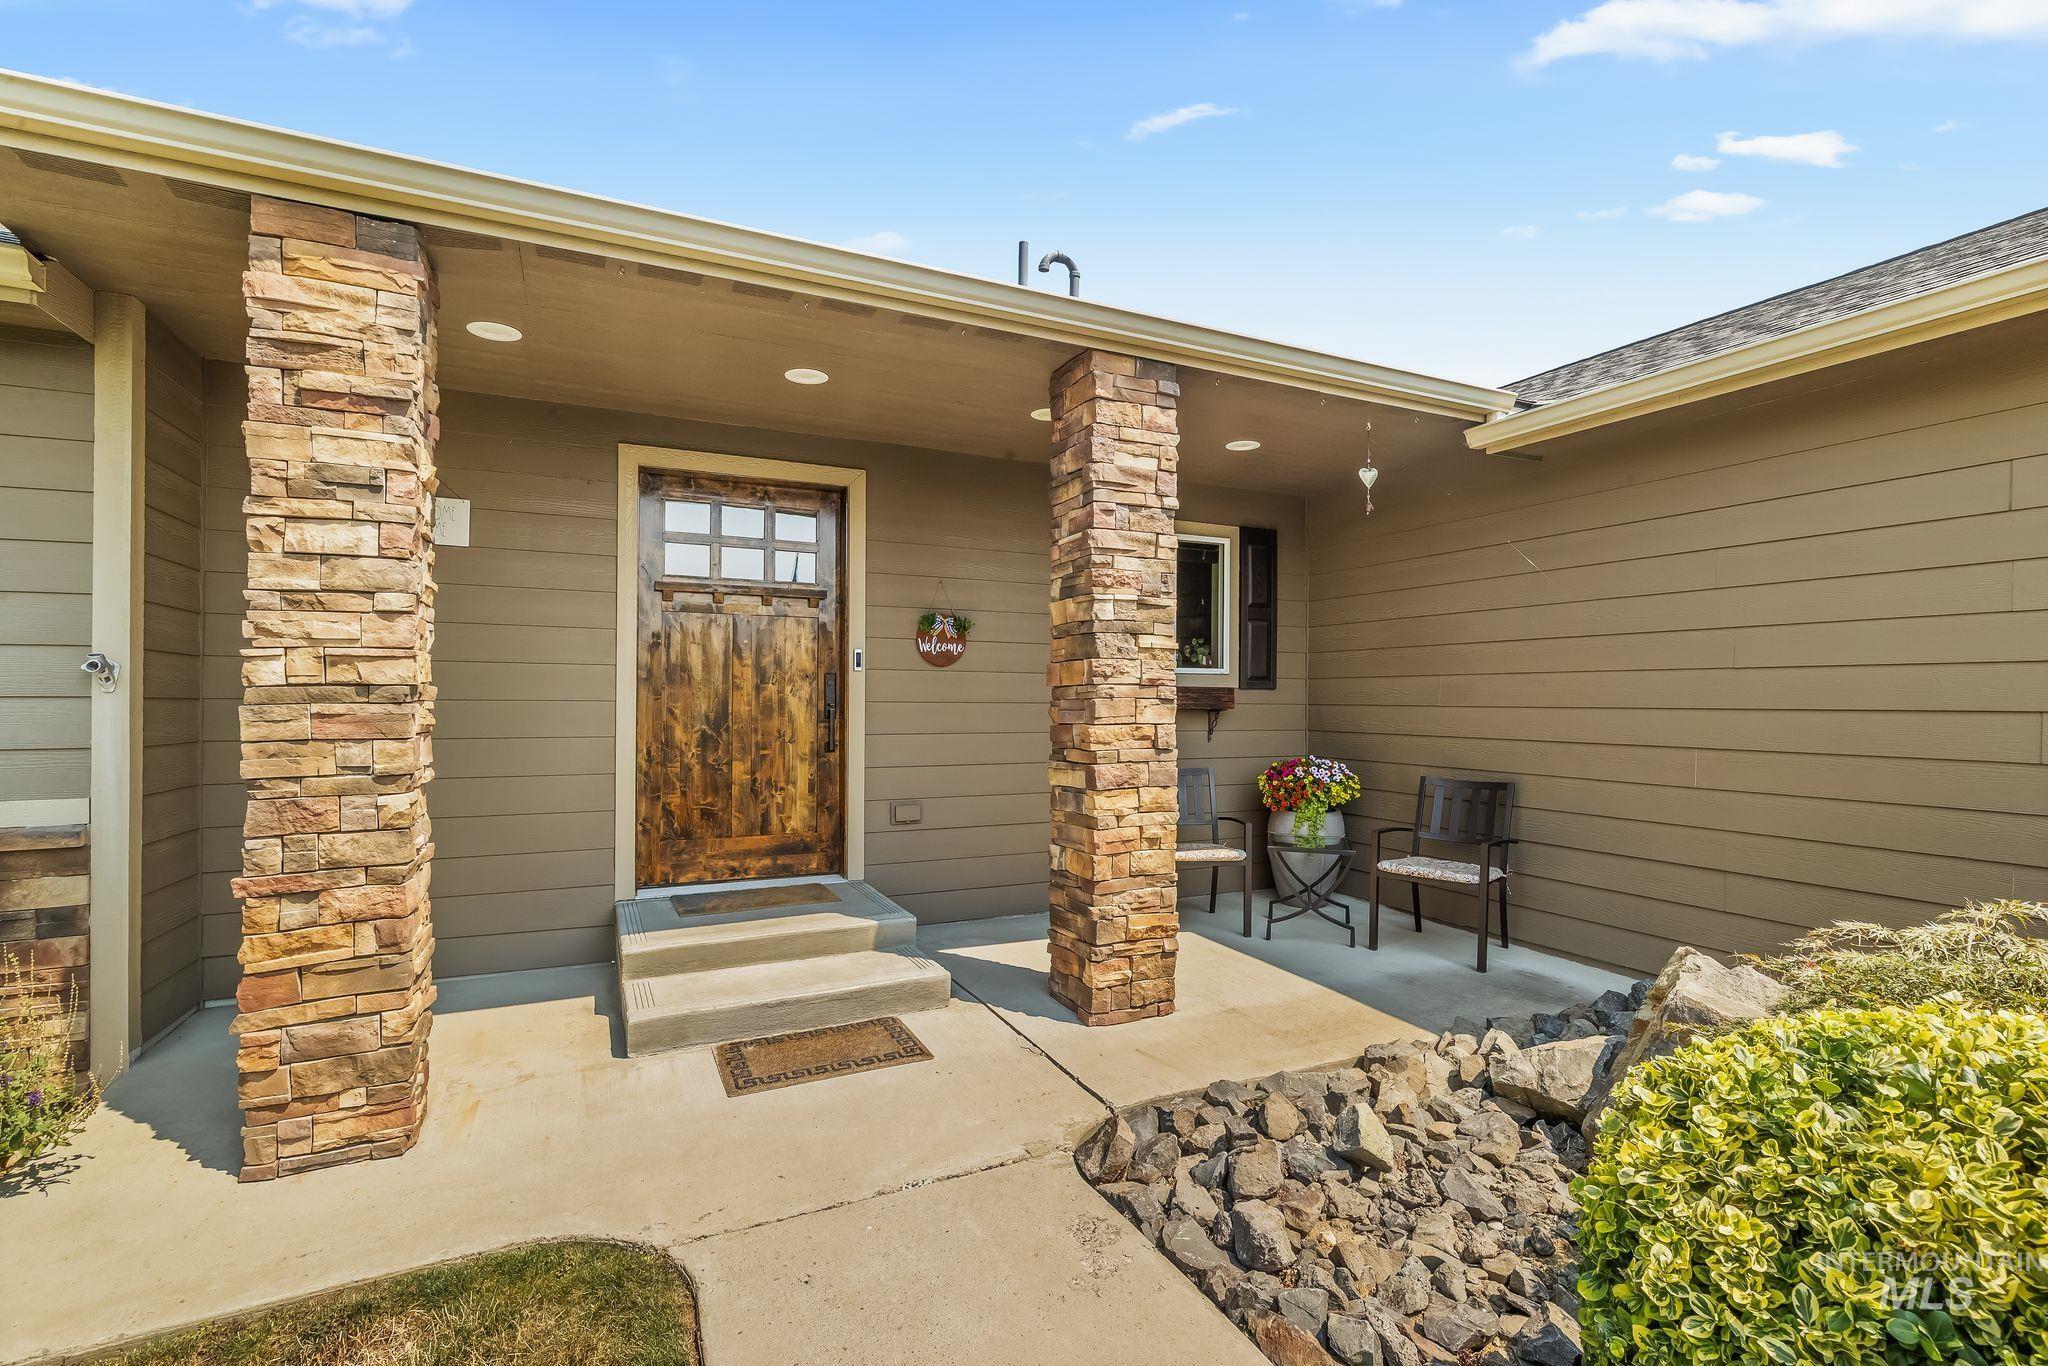
Covered home entry with stone columns, a rustic wood door, and porch chairs beside flowers.
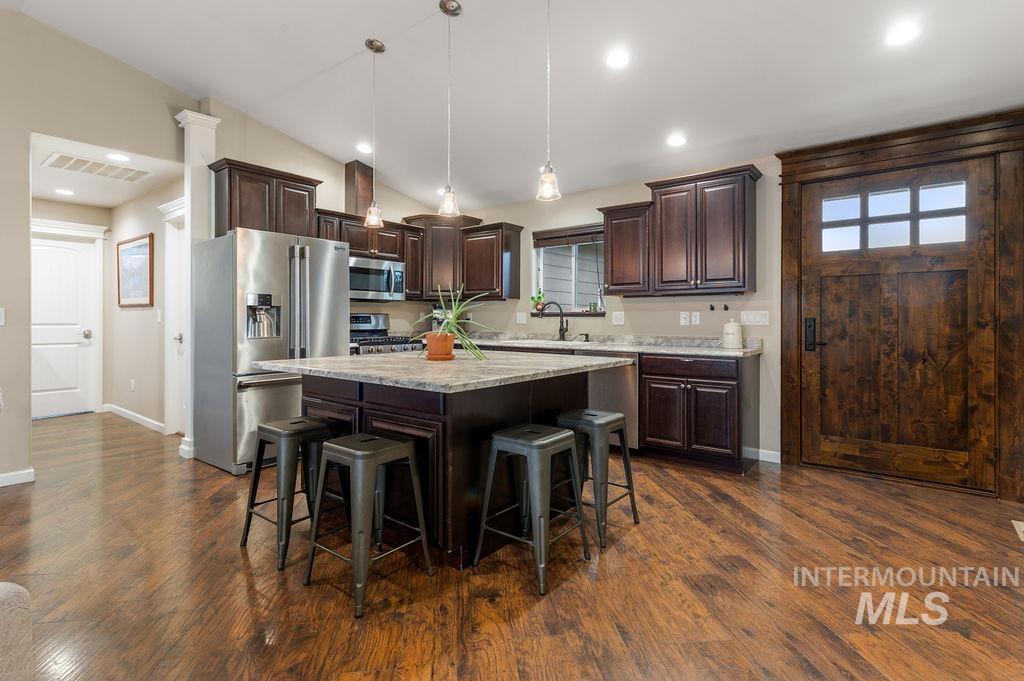
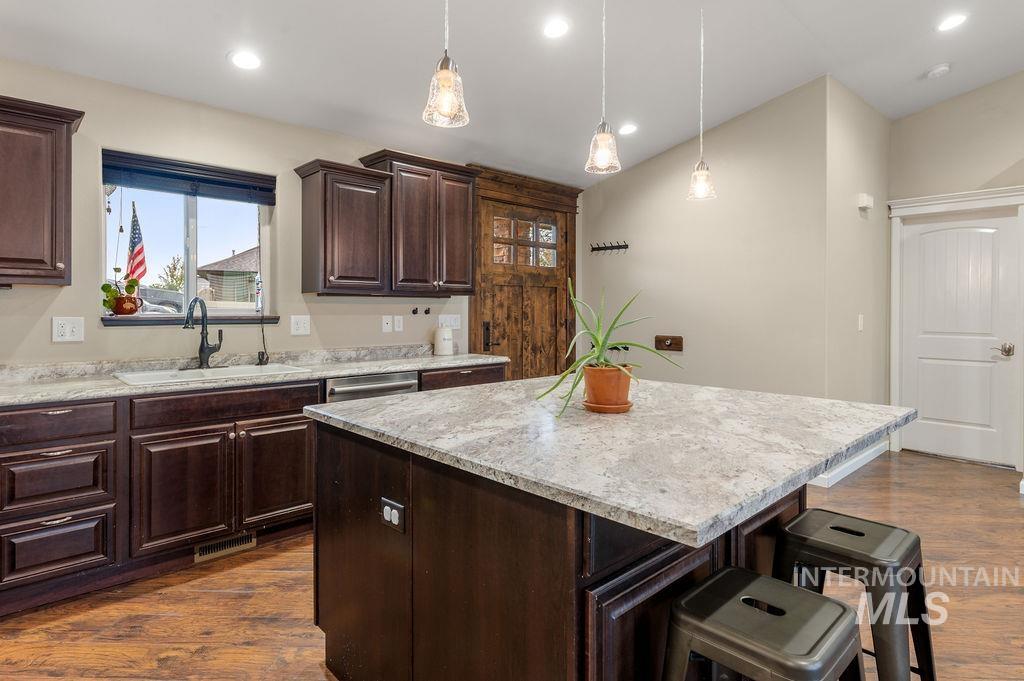
Kitchen with a large island, dark wood cabinets, stainless steel appliances, and a rustic wooden door.
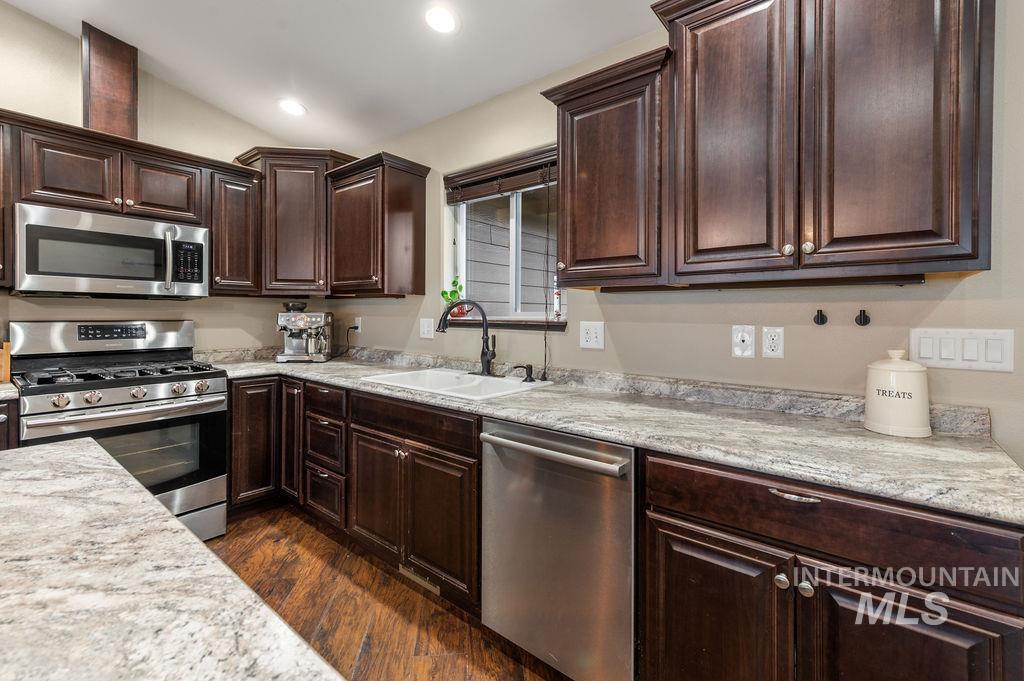
Kitchen with dark cherry cabinets, granite counters, stainless steel appliances, and hardwood flooring.
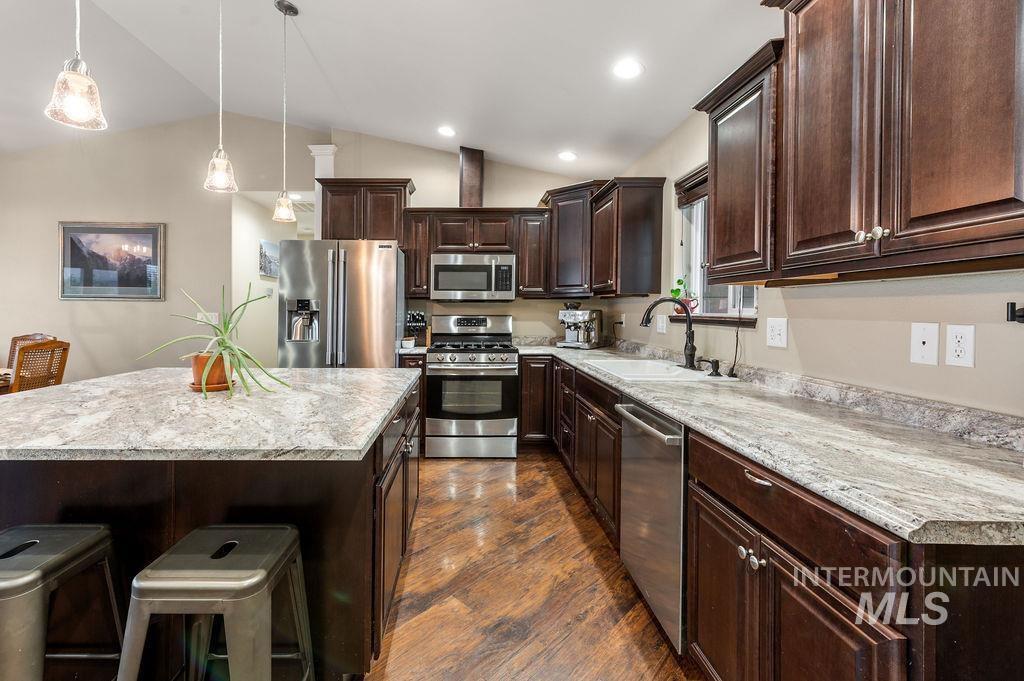
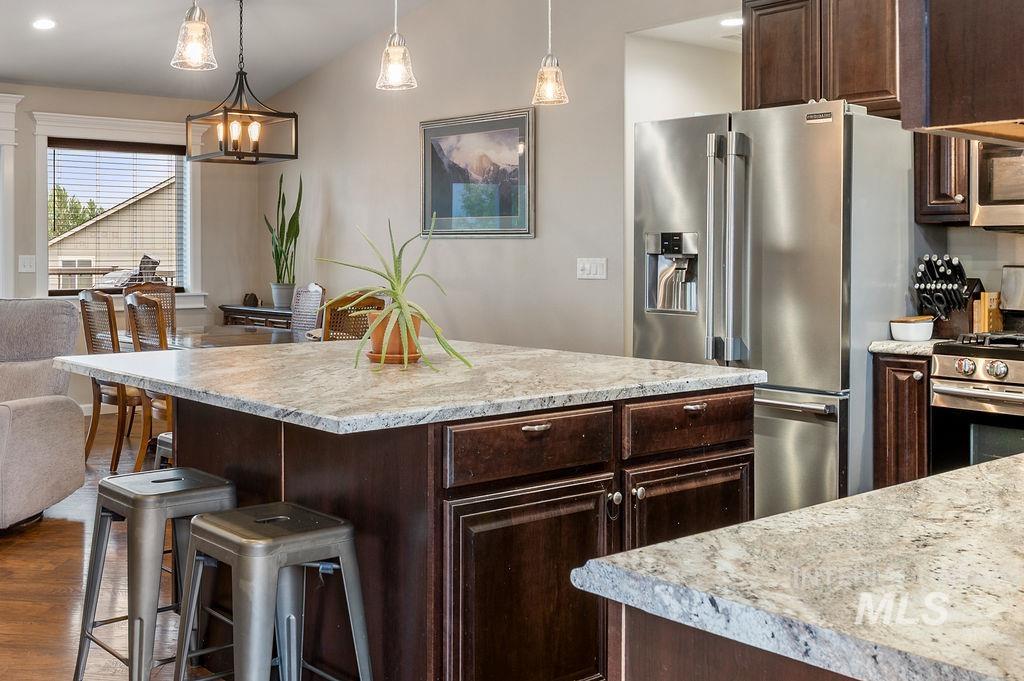
Kitchen with dark wood cabinets, granite countertops, stainless steel appliances, and a large island.
Kitchen with dark wood cabinets, a large stone island, pendant lights, and hardwood floors.
Kitchen with a granite island, dark wood cabinets, stainless steel appliances, and pendant lights.
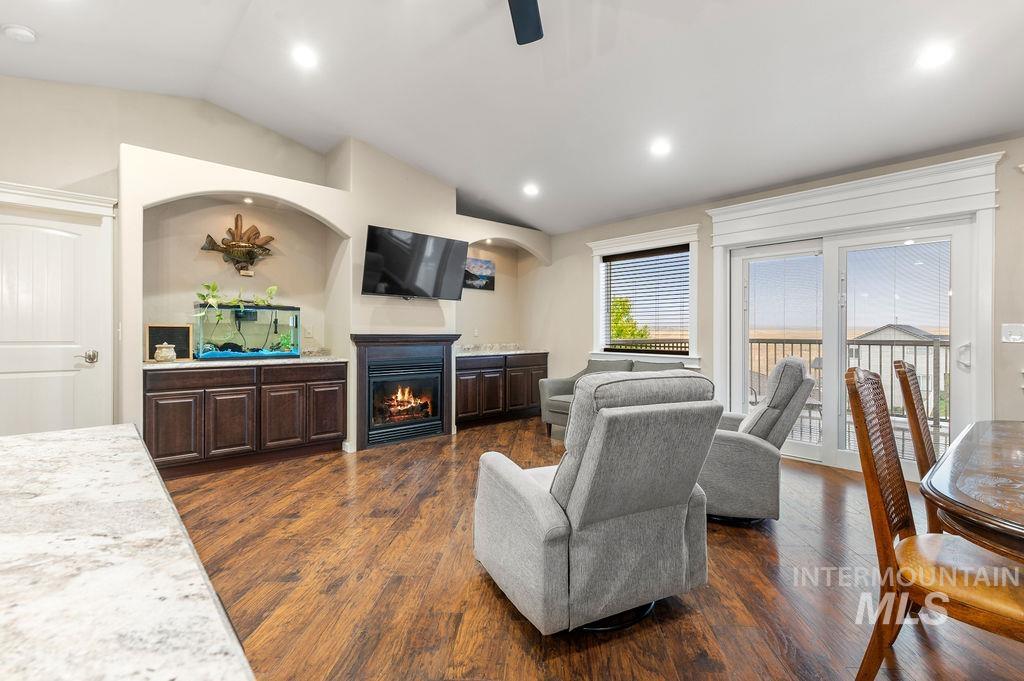
Living room with gray recliners, a fireplace, dark wood floors, and a sliding door to the balcony.
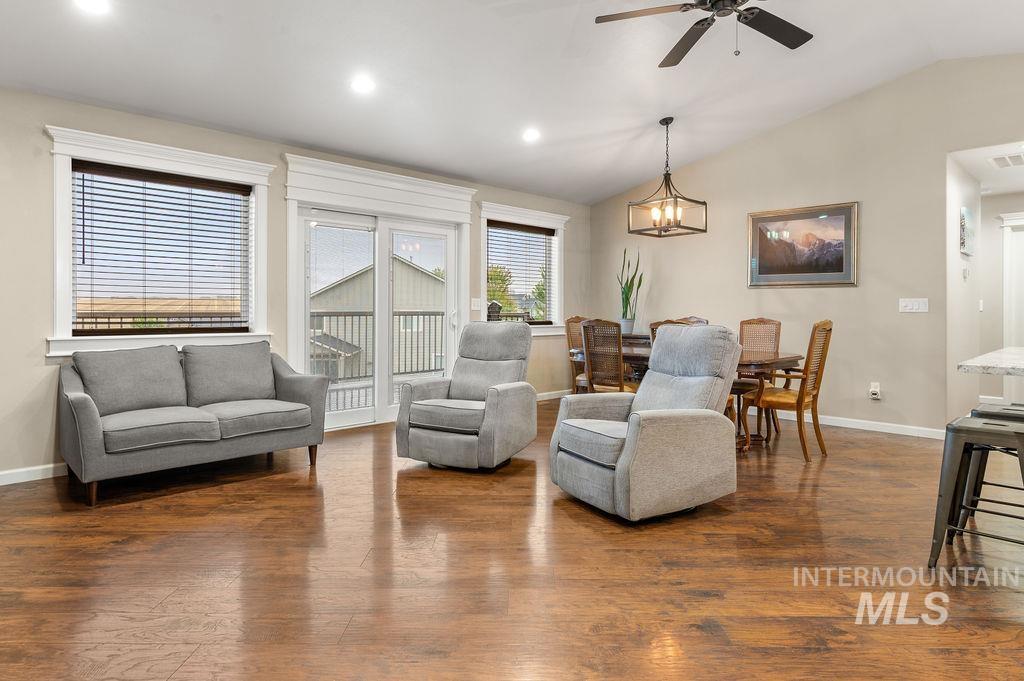
Living room with gray seating, hardwood floors, and an adjoining dining area.
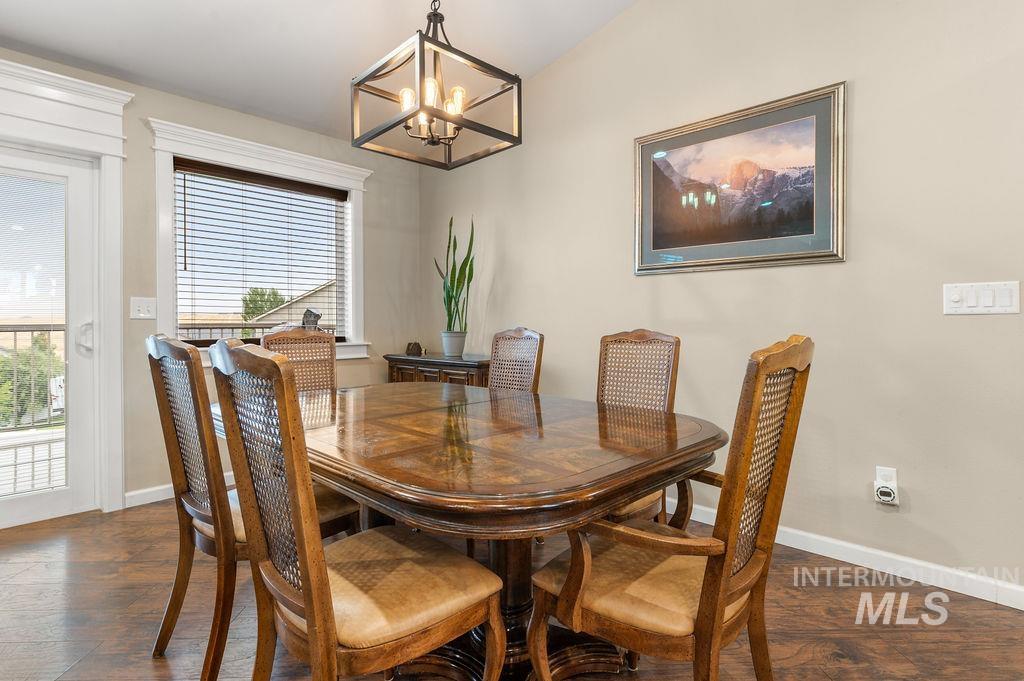
Furnished dining room with a polished wood table, woven-back chairs, and a geometric pendant light.
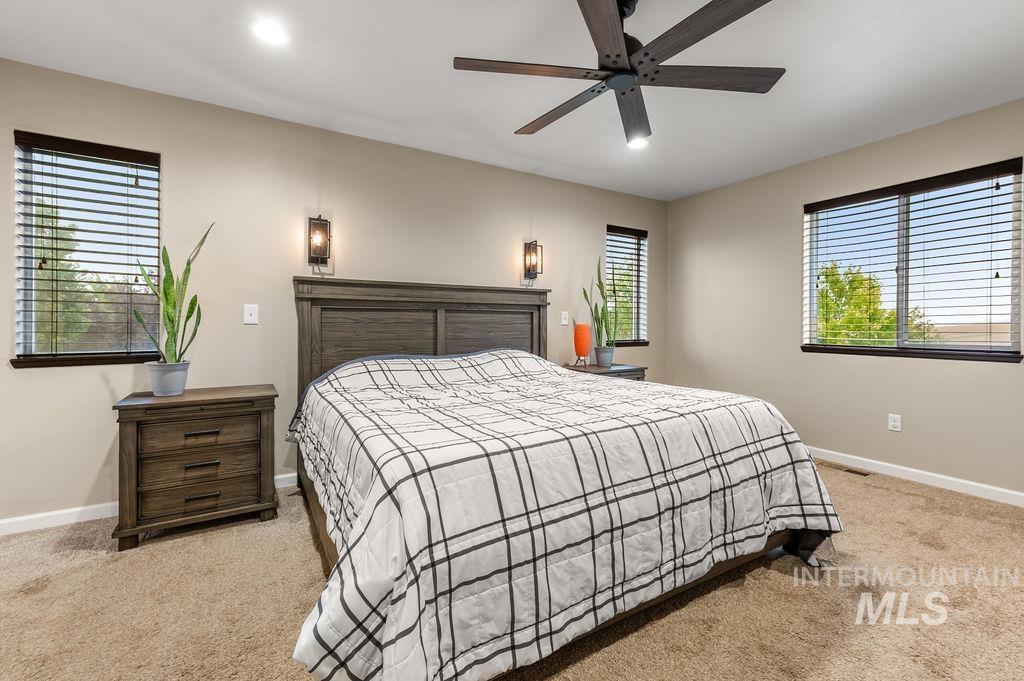
Bedroom with a large bed, dark wood furniture, beige carpet, and windows with blinds.
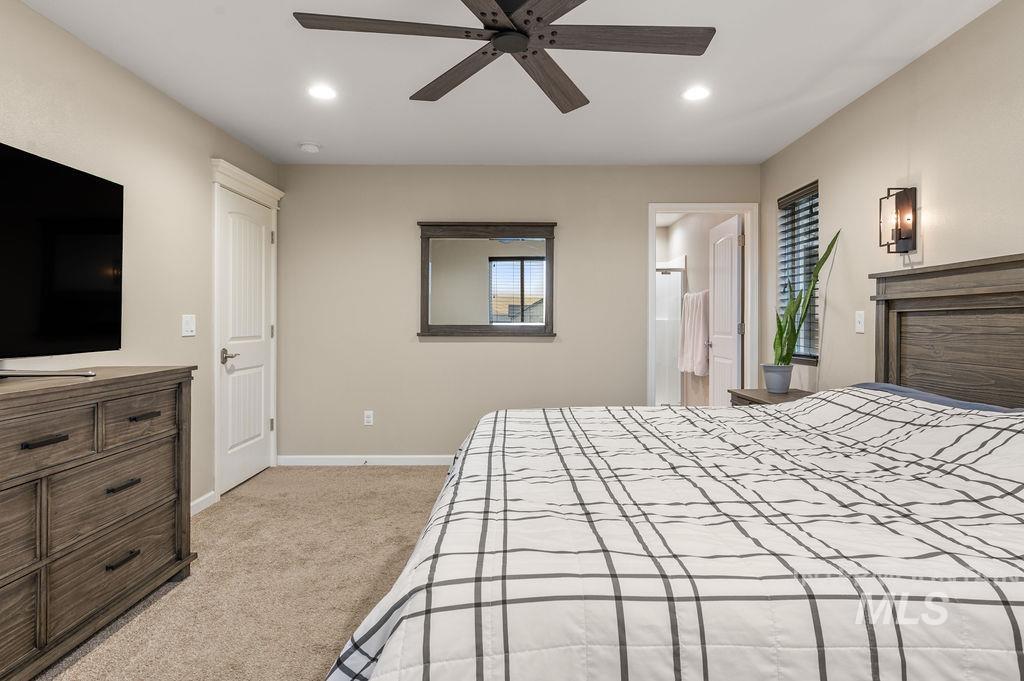
Bedroom with a grid-pattern quilt, matching wood furniture, and an open doorway to the bathroom.
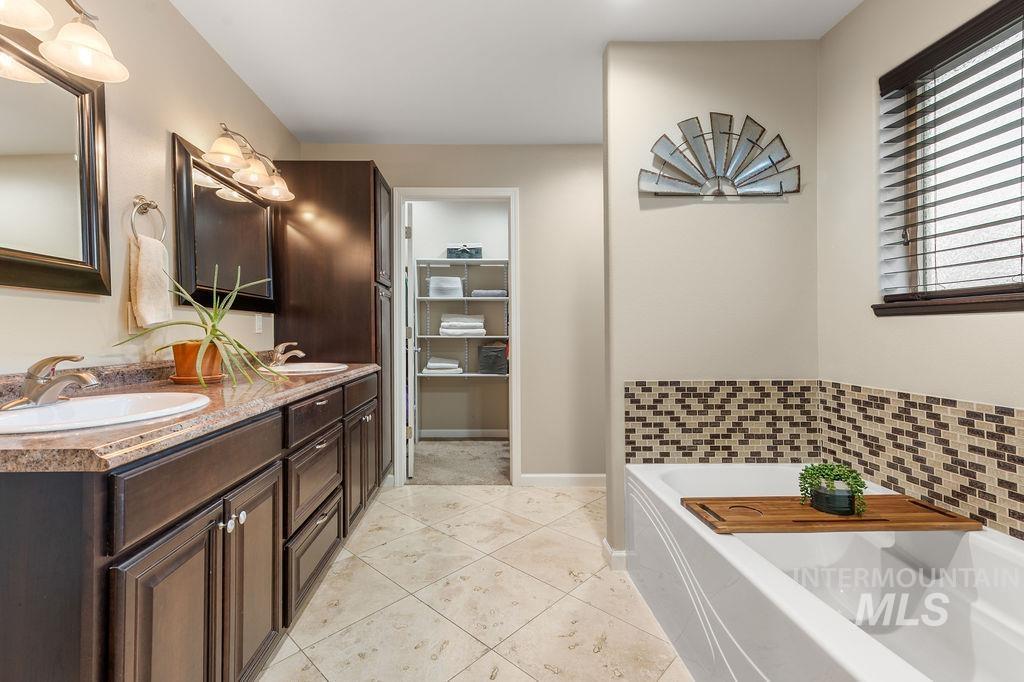
Bathroom with a double-sink vanity, white tub, mosaic tile surround, and open linen closet.
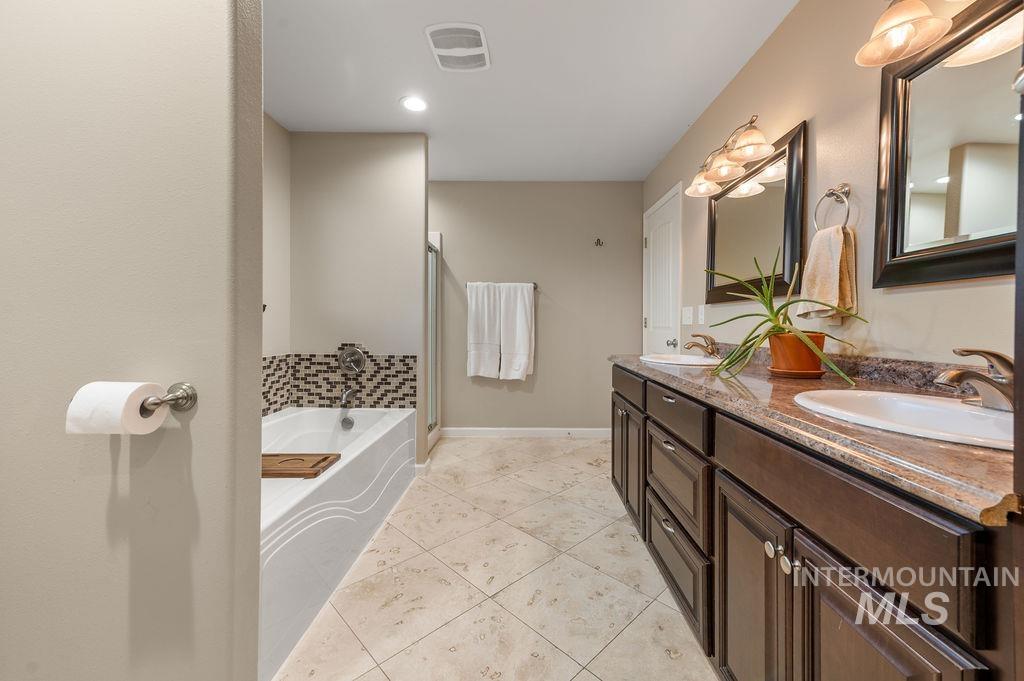
Bathroom with double vanity, tiled floor, soaking tub, and glass-enclosed shower.
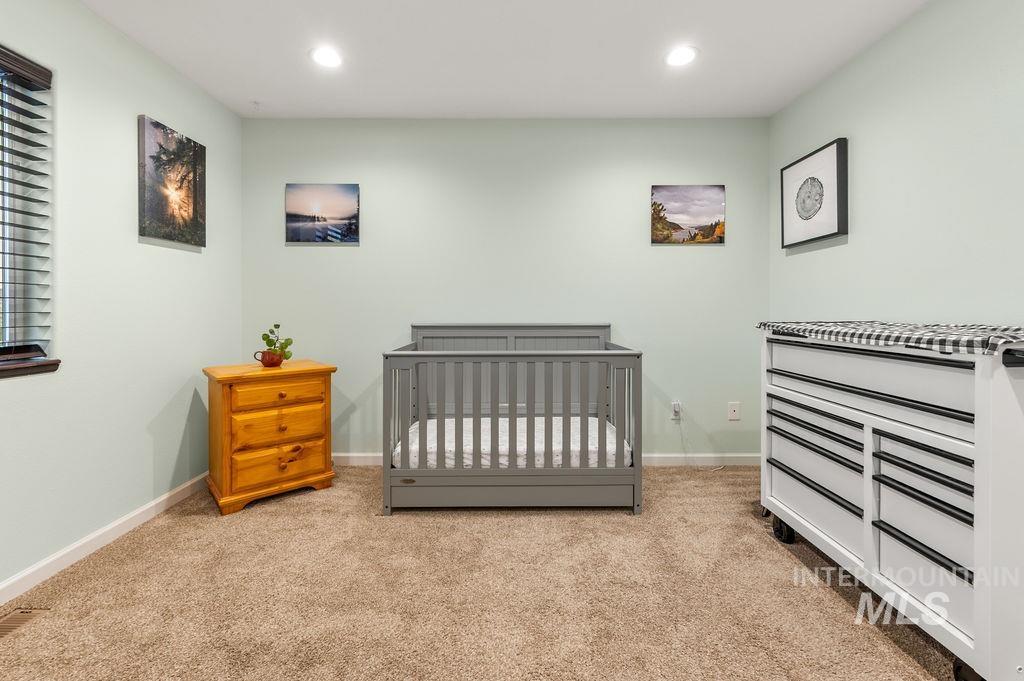
Nursery with a gray crib, tan carpet, and wooden dresser.
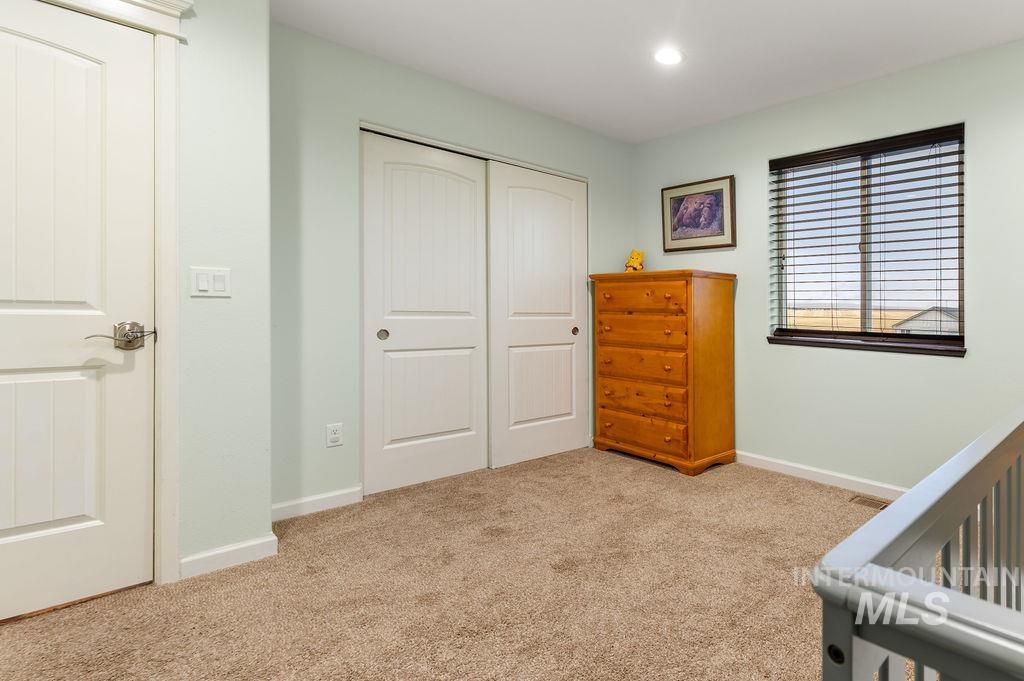
Carpeted upstairs room with white closet doors, a wooden dresser, window blinds, and stair railing.
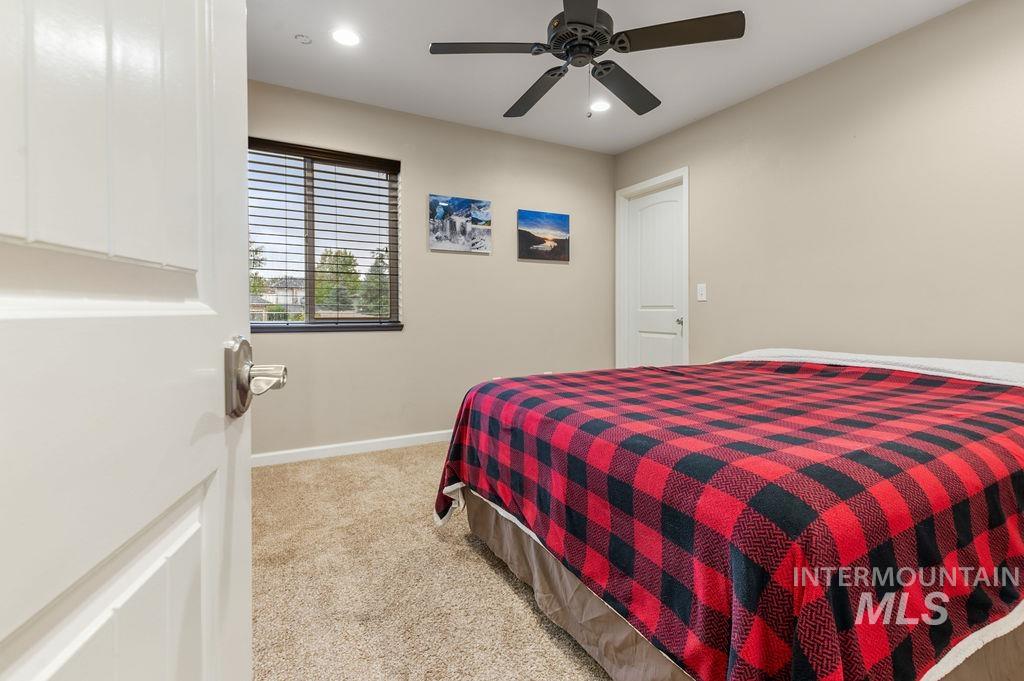
Bedroom with a red-and-black plaid bedspread, beige carpet, and a ceiling fan.
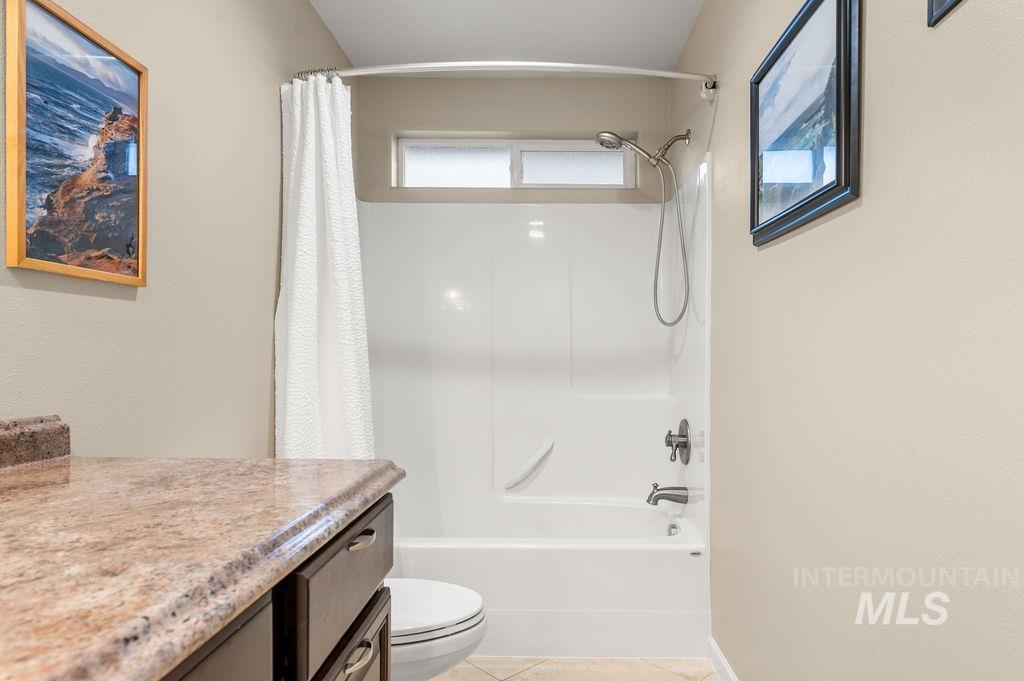
Bathroom with a white tub and shower, granite vanity, and framed coastal photographs.
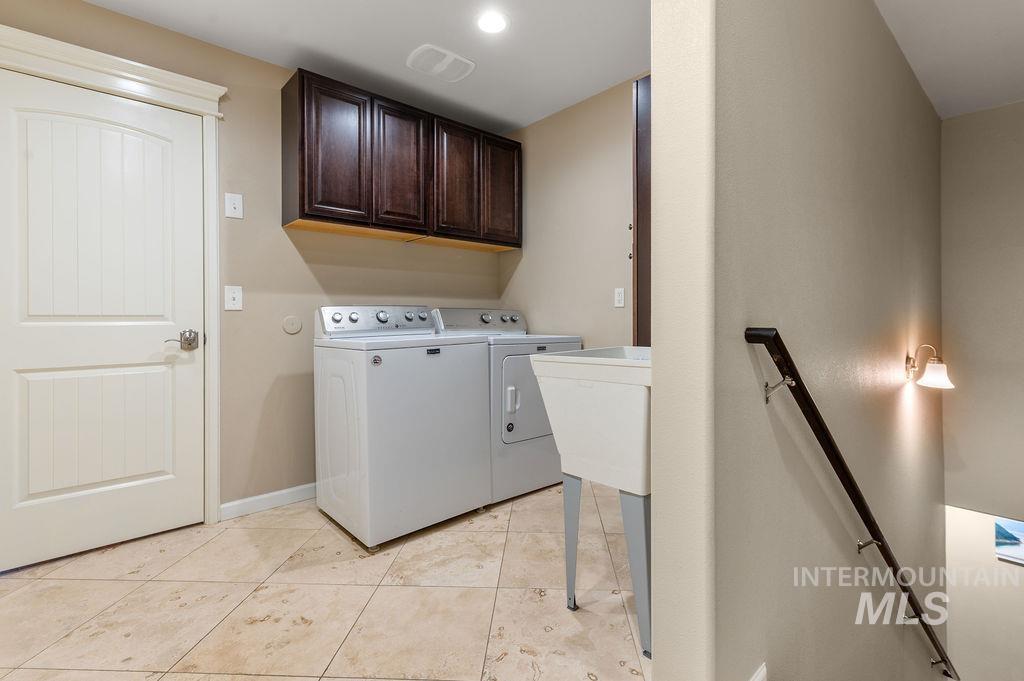
Laundry room with a washer and dryer beneath dark wood cabinets and a beige tiled floor.
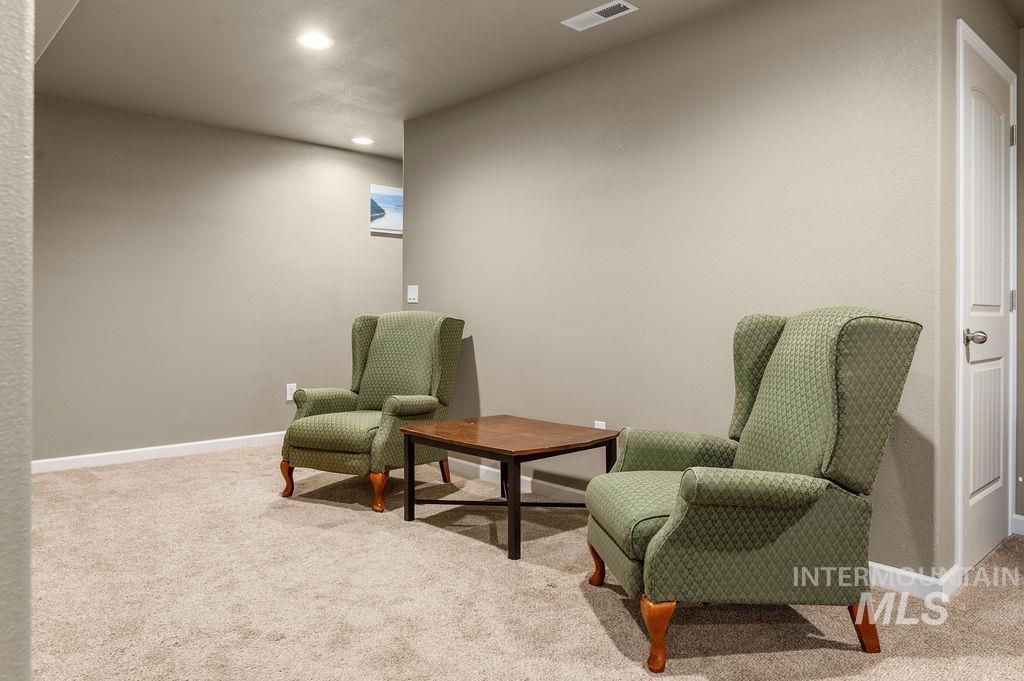
Furnished sitting area with two green armchairs, a wooden coffee table, and beige carpet.
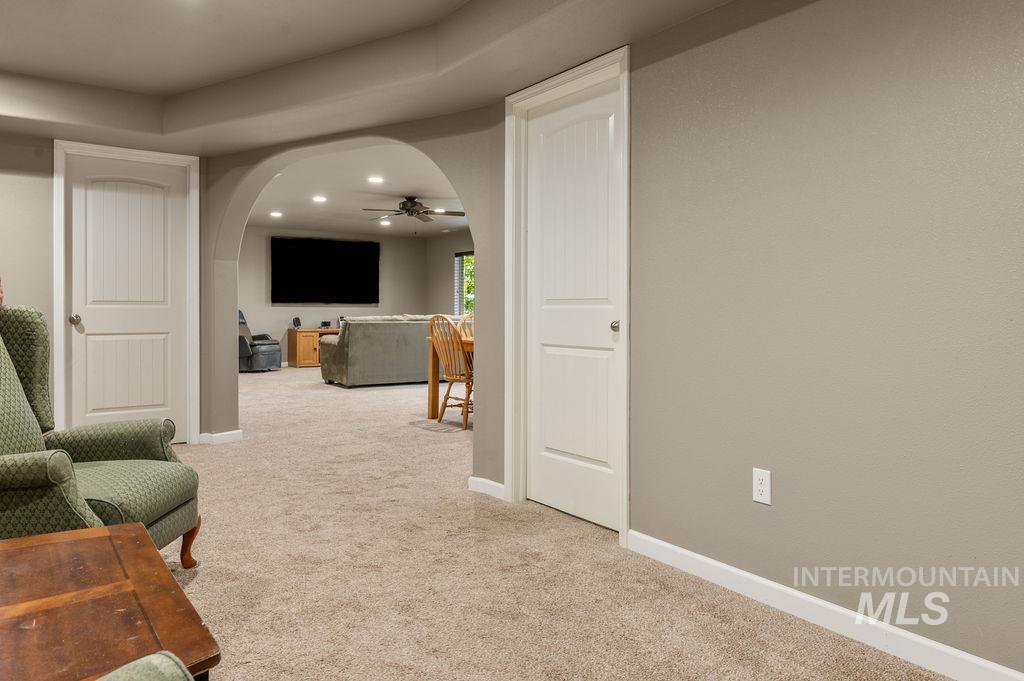
Carpeted room with an arched opening to a living area and white paneled doors.
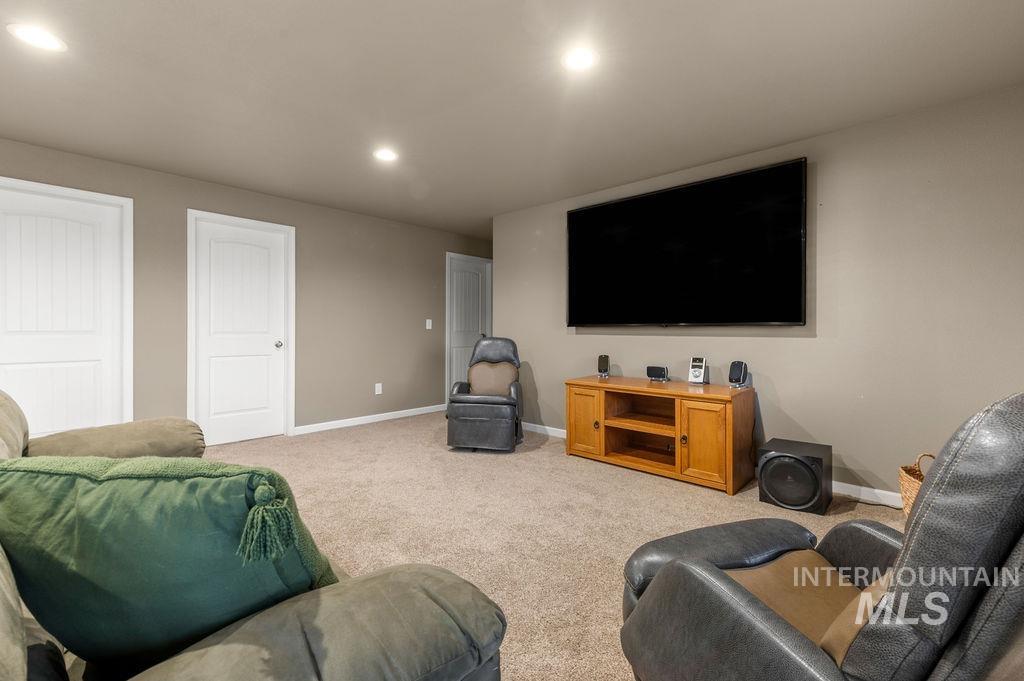
Furnished media room with a wall-mounted television, wooden console, and reclining chairs.
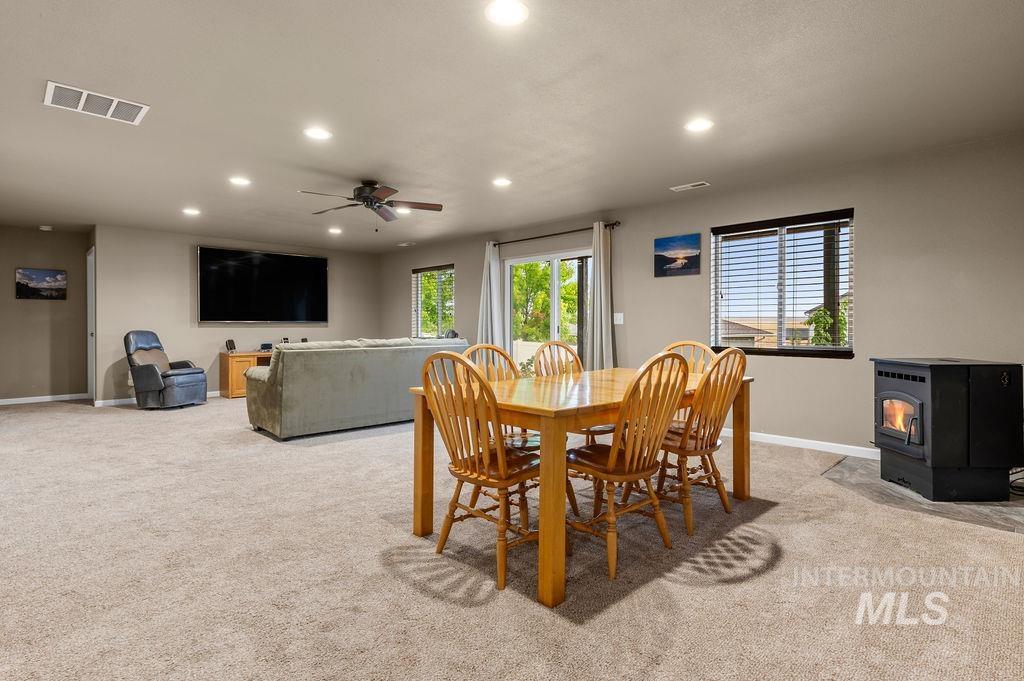
Open living and dining room with a wooden table, gray sofa, and freestanding stove.
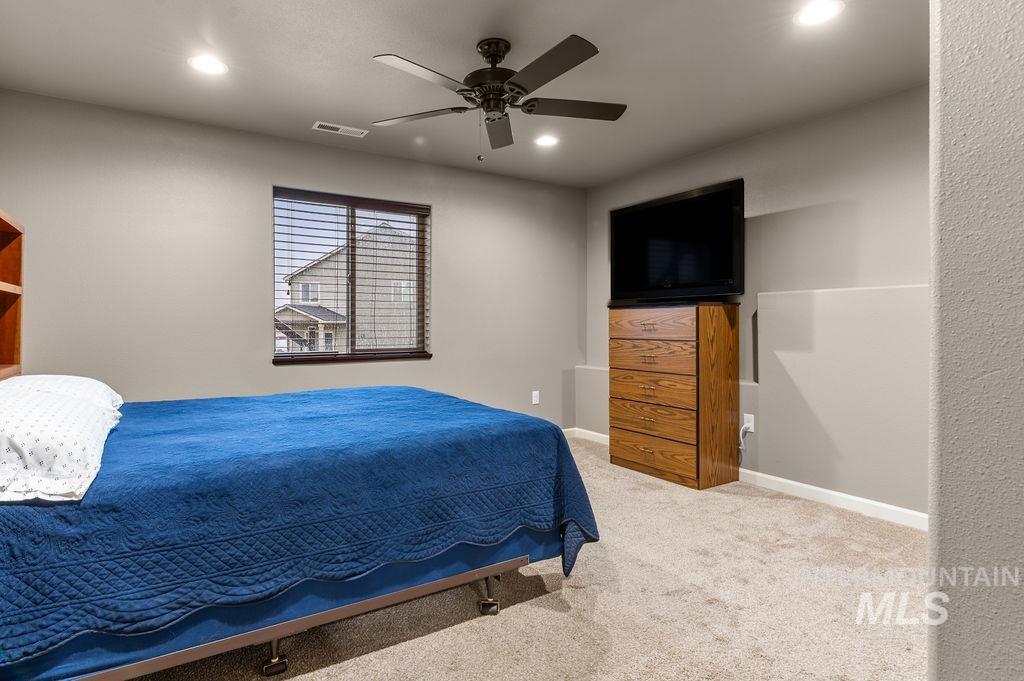
Bedroom with a blue bedspread, ceiling fan, and wooden dresser topped by a television.
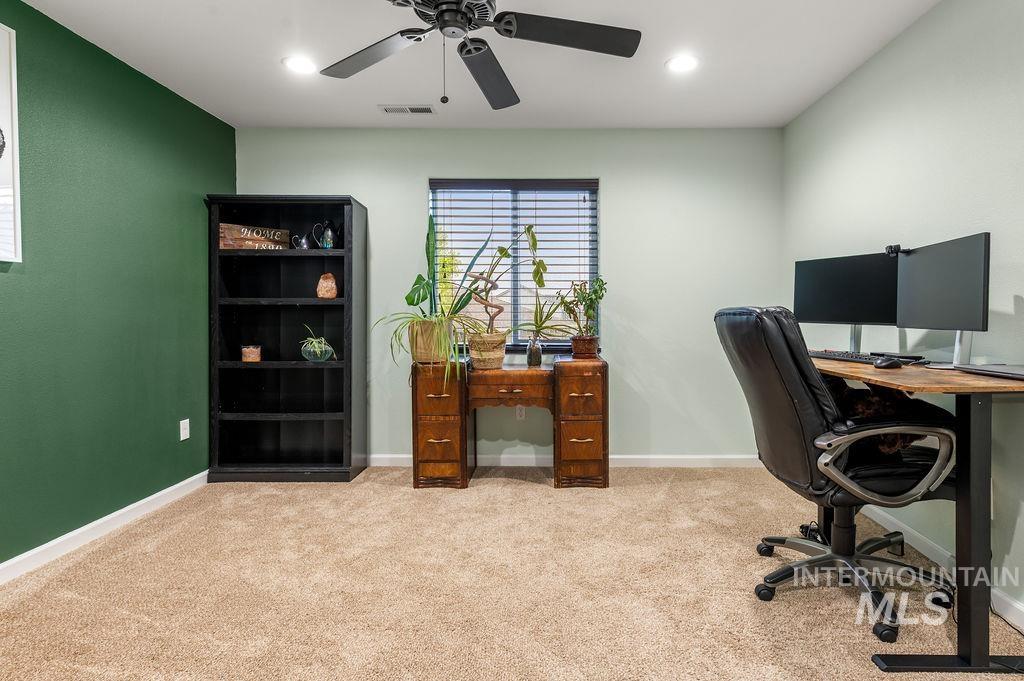
Home office with a green accent wall, wooden desk, potted plants, and computer workstation.
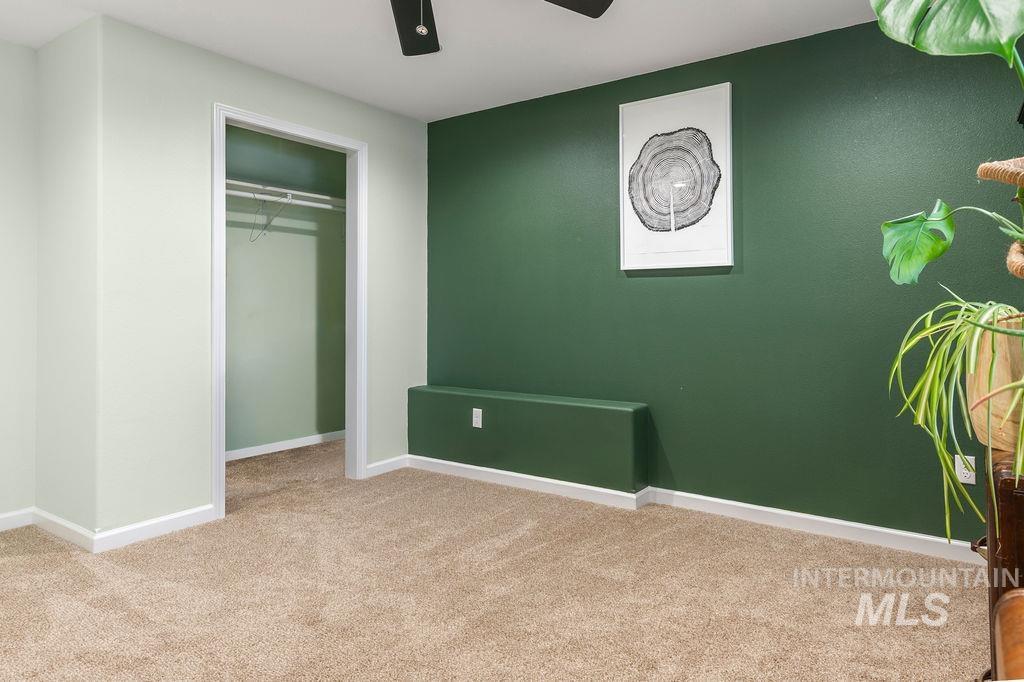
Carpeted room with a dark green accent wall, open closet, and low built-in ledge.
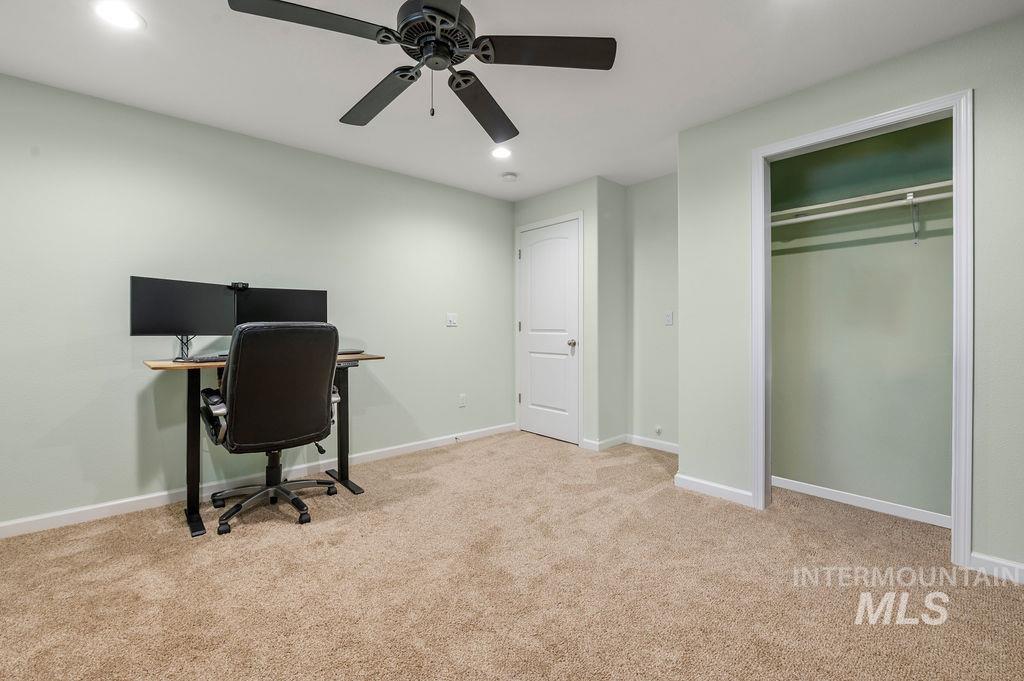
Carpeted home office with a desk and chair beside an open closet.
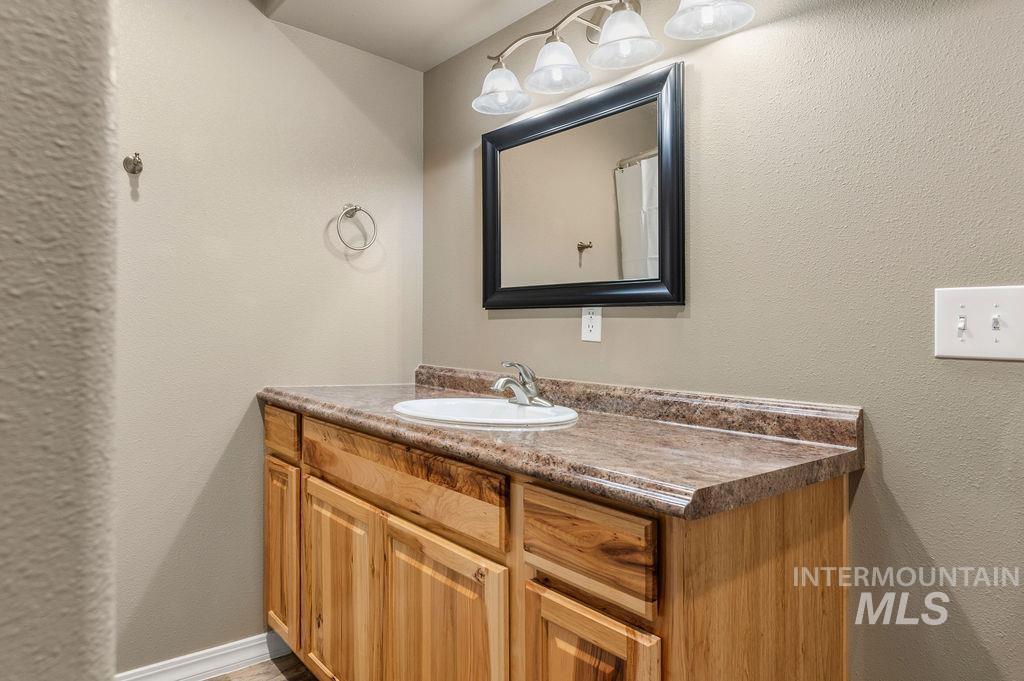
Bathroom vanity with a white sink, marbled countertop, and honey-colored wood cabinets.
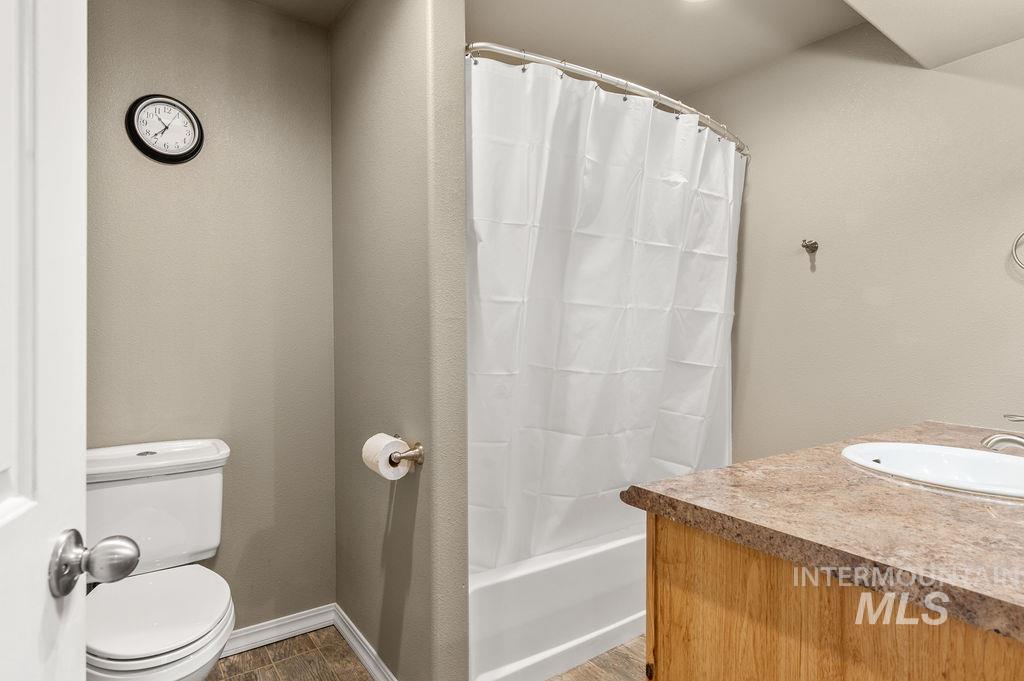
Bathroom with a white shower curtain, toilet, and wood vanity with a mottled countertop.
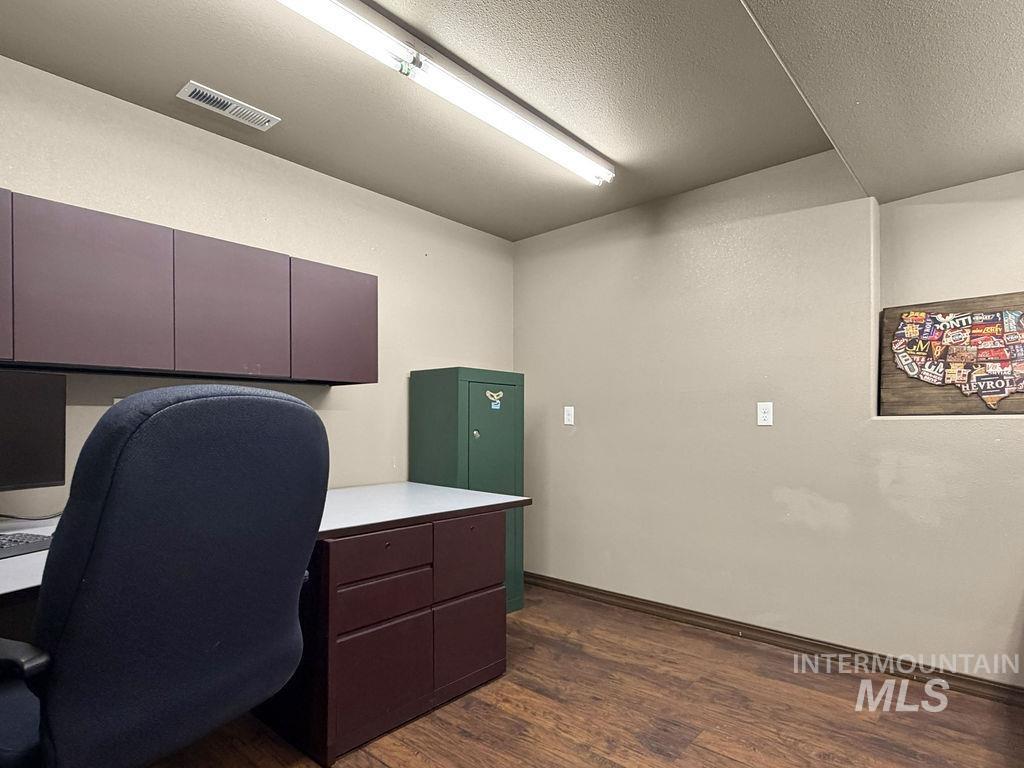
Office with burgundy cabinets, a desk, green storage safe, and wood-look flooring.
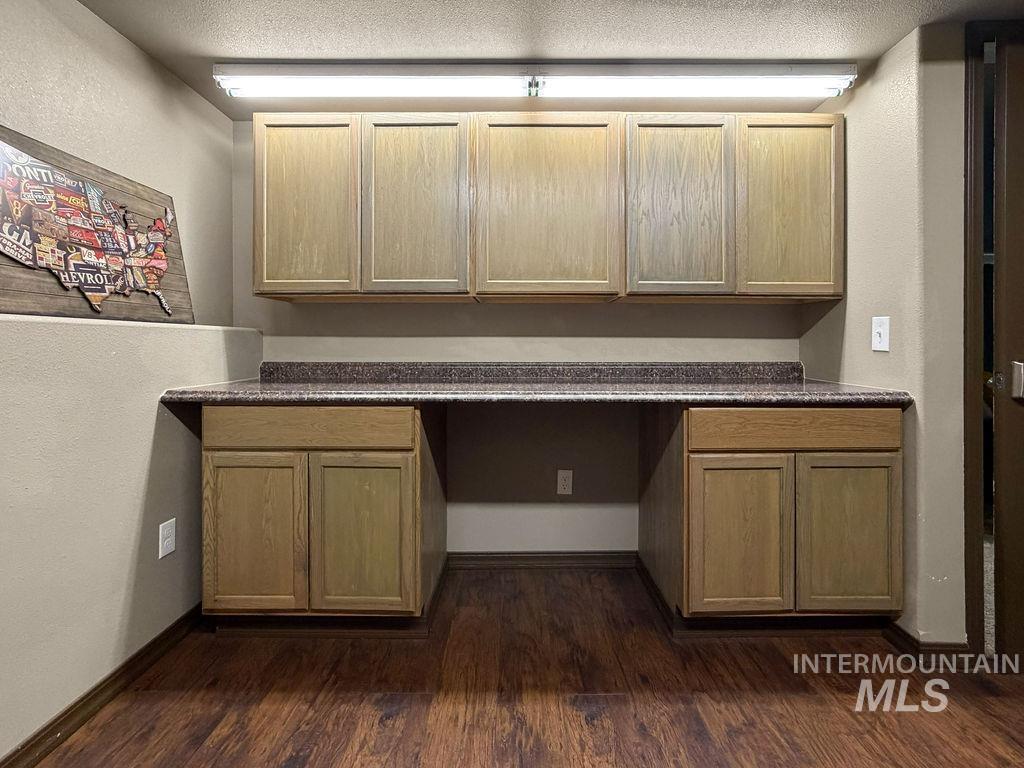
Built-in workspace with light wood cabinets, dark countertop, and open knee space.
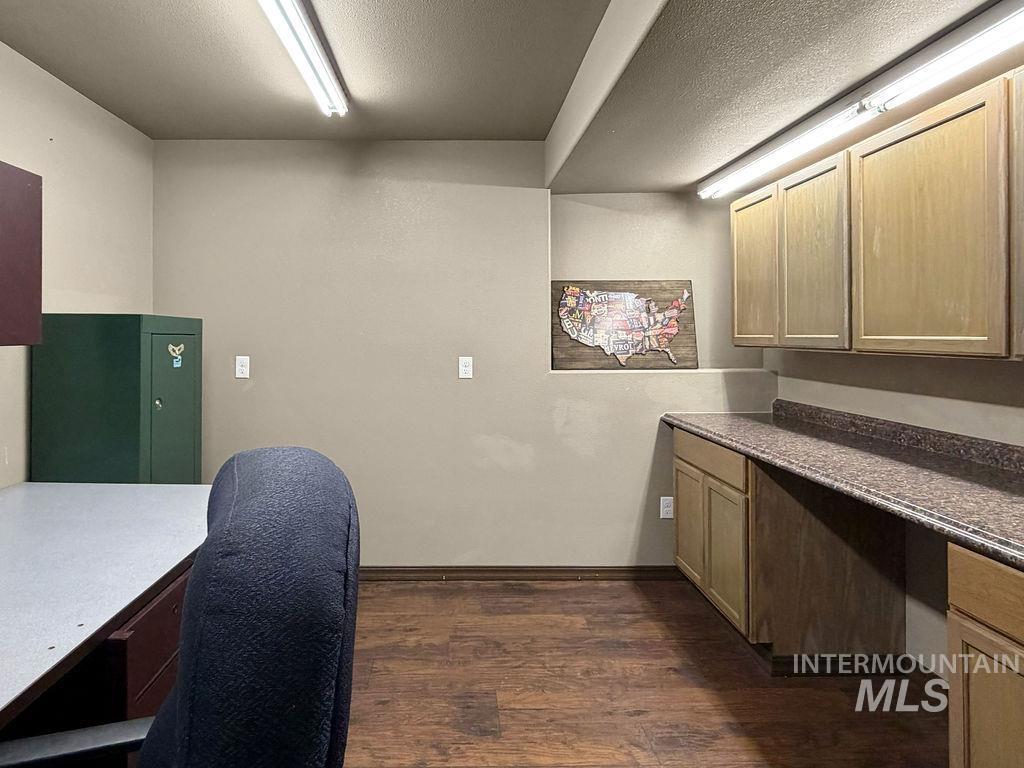
Office with a desk, green storage cabinet, and built-in cabinets along a long countertop.
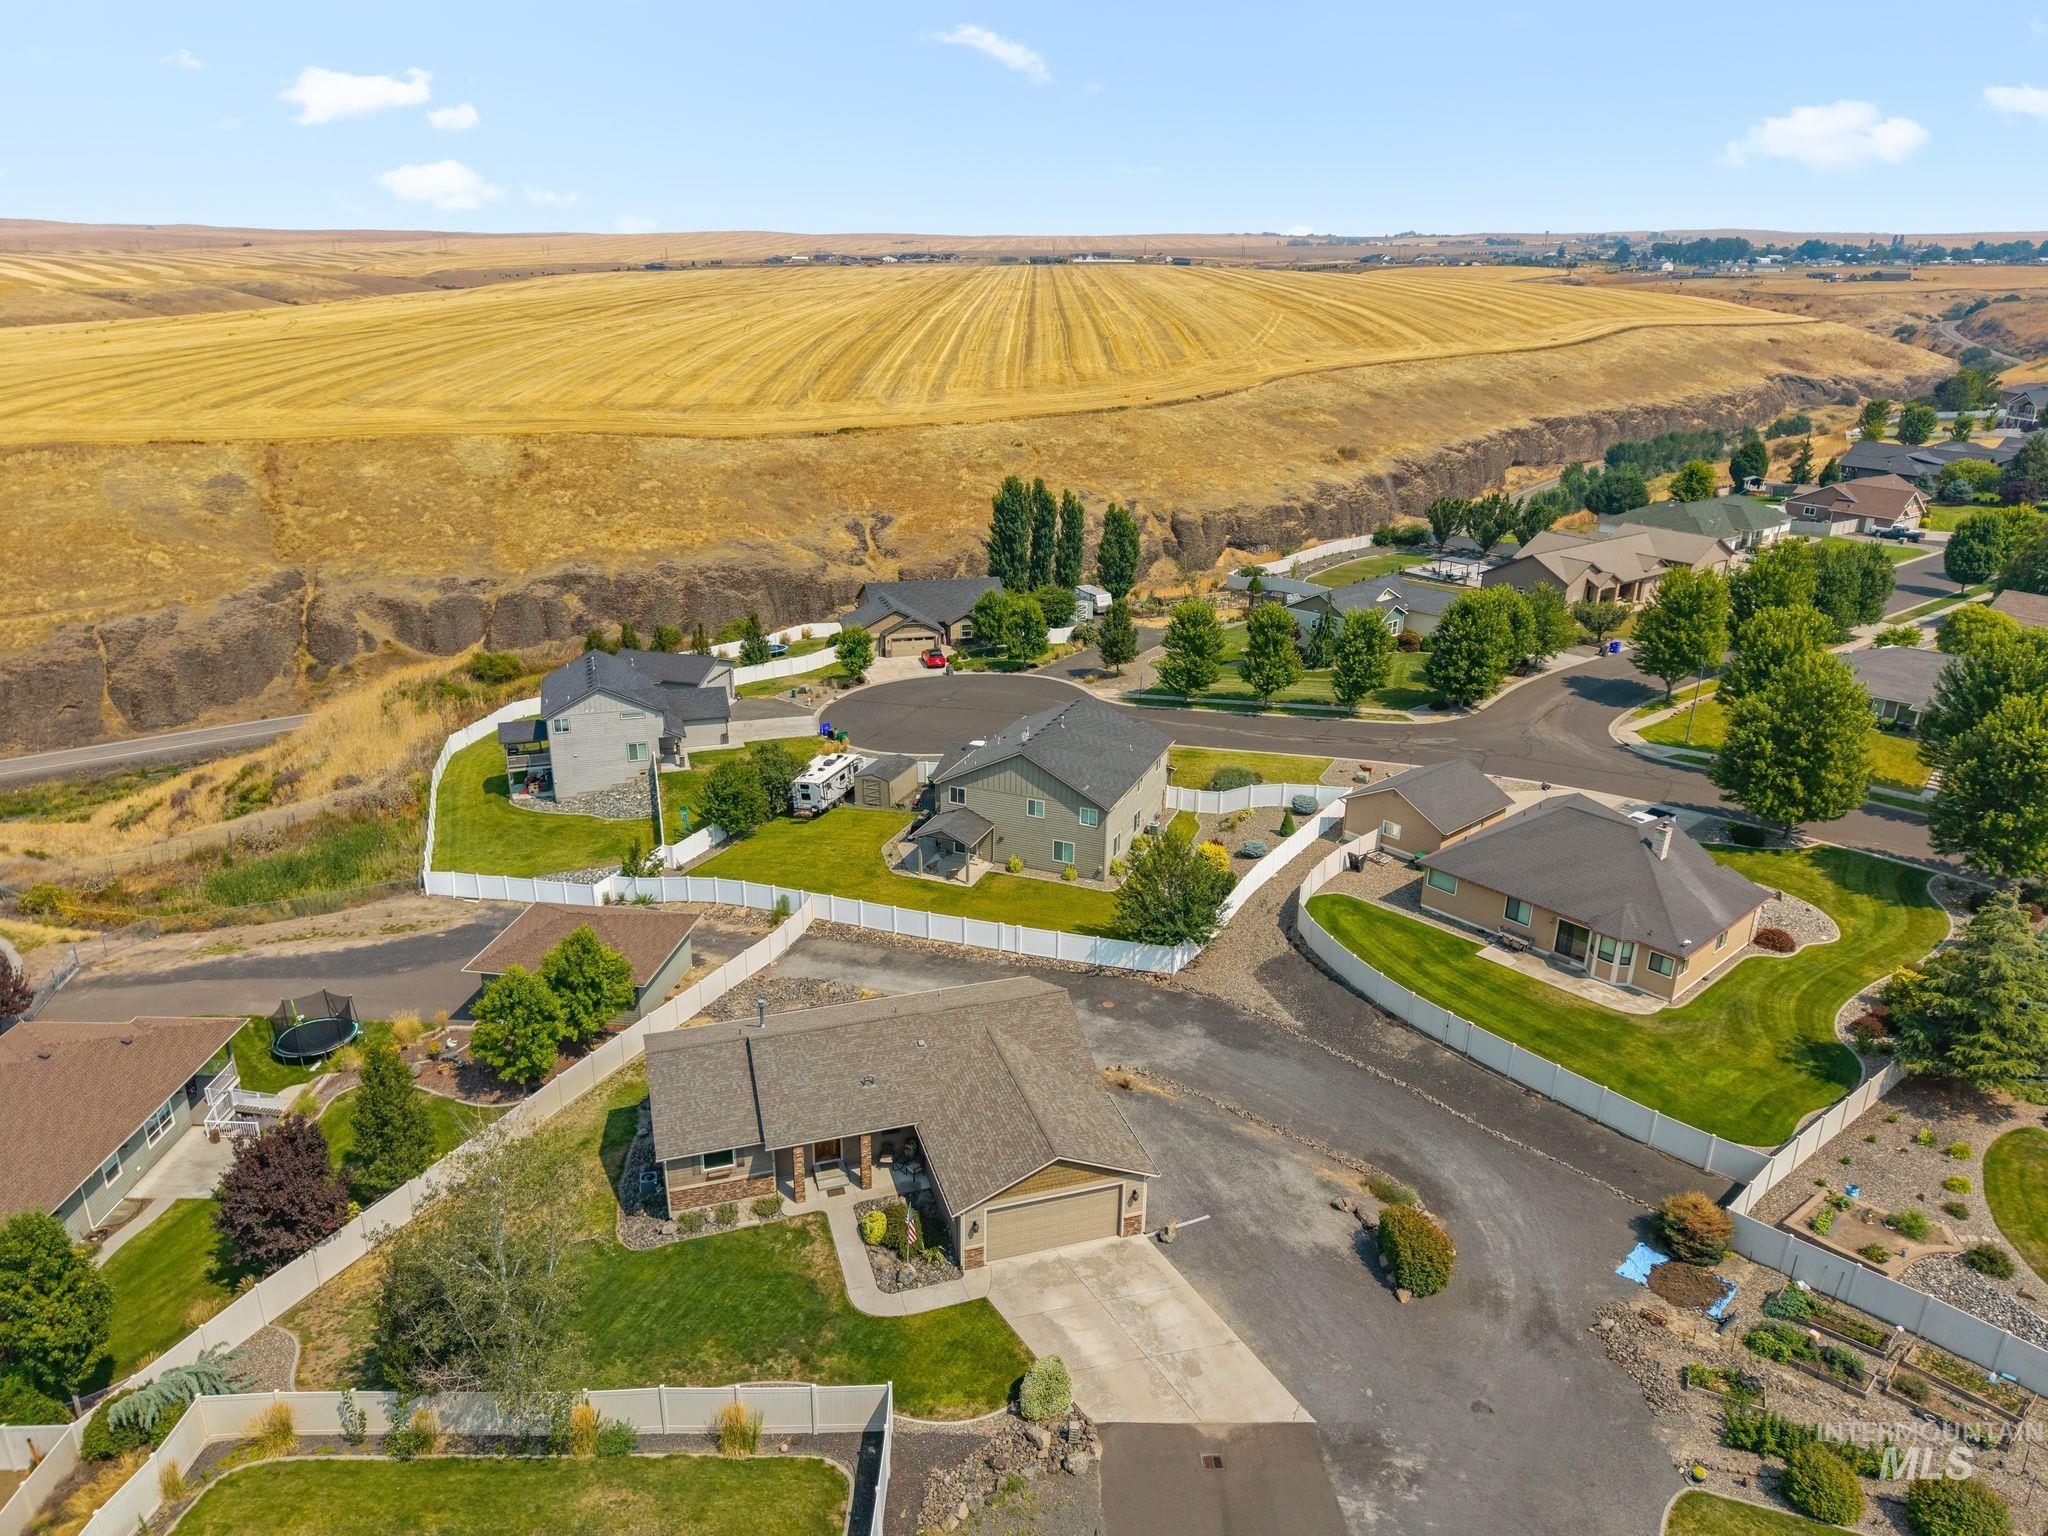
Aerial view of a home with a fenced lawn, neighboring houses, and golden fields beyond.
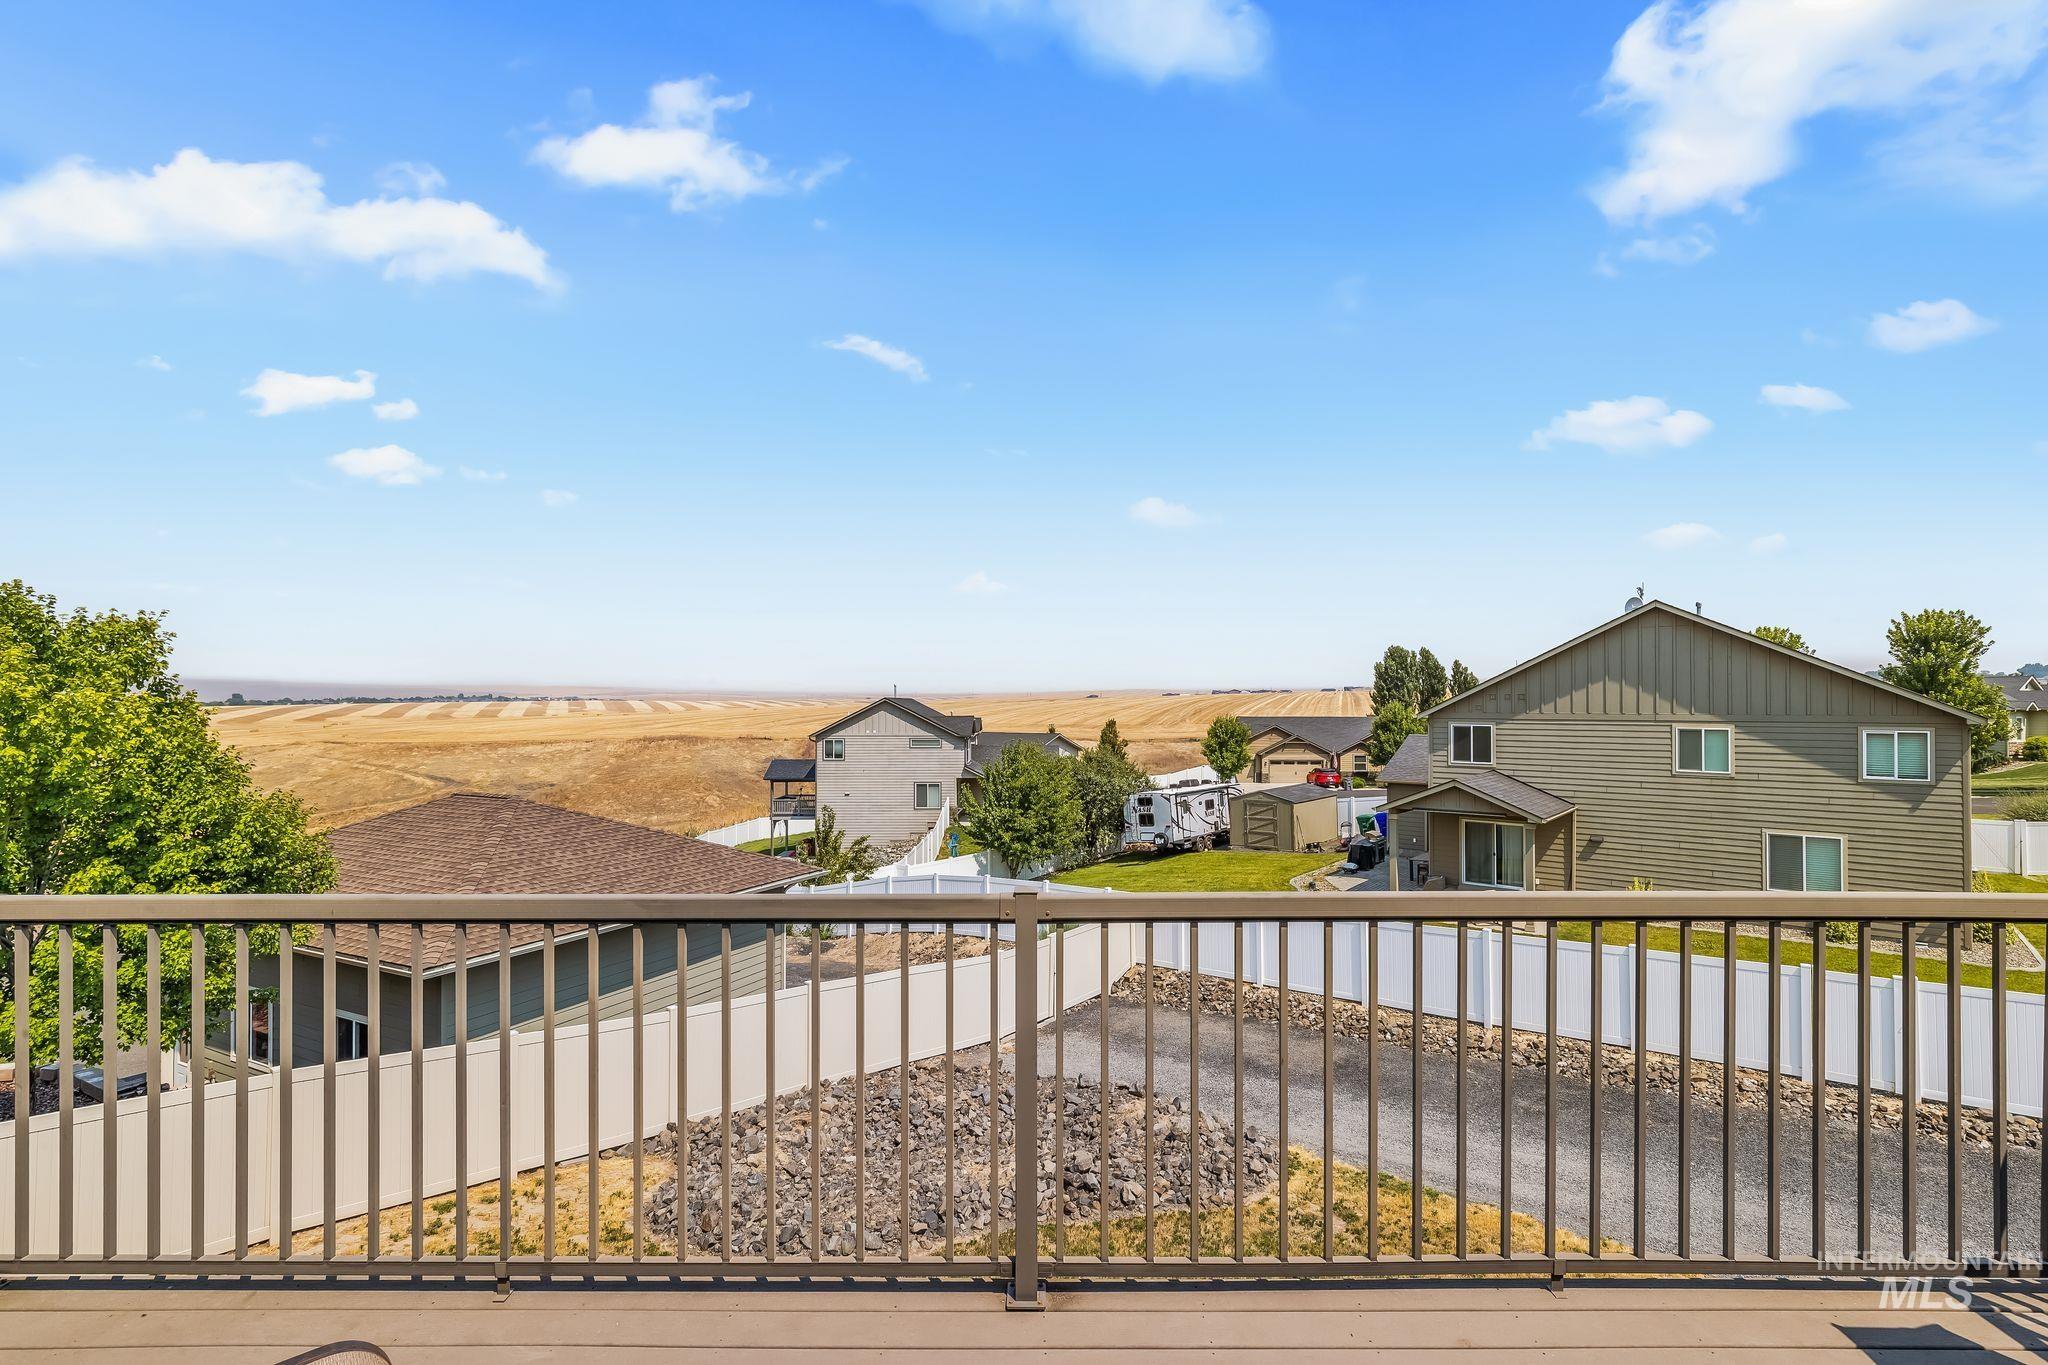
Deck view across neighboring homes and fenced yards toward open golden fields.
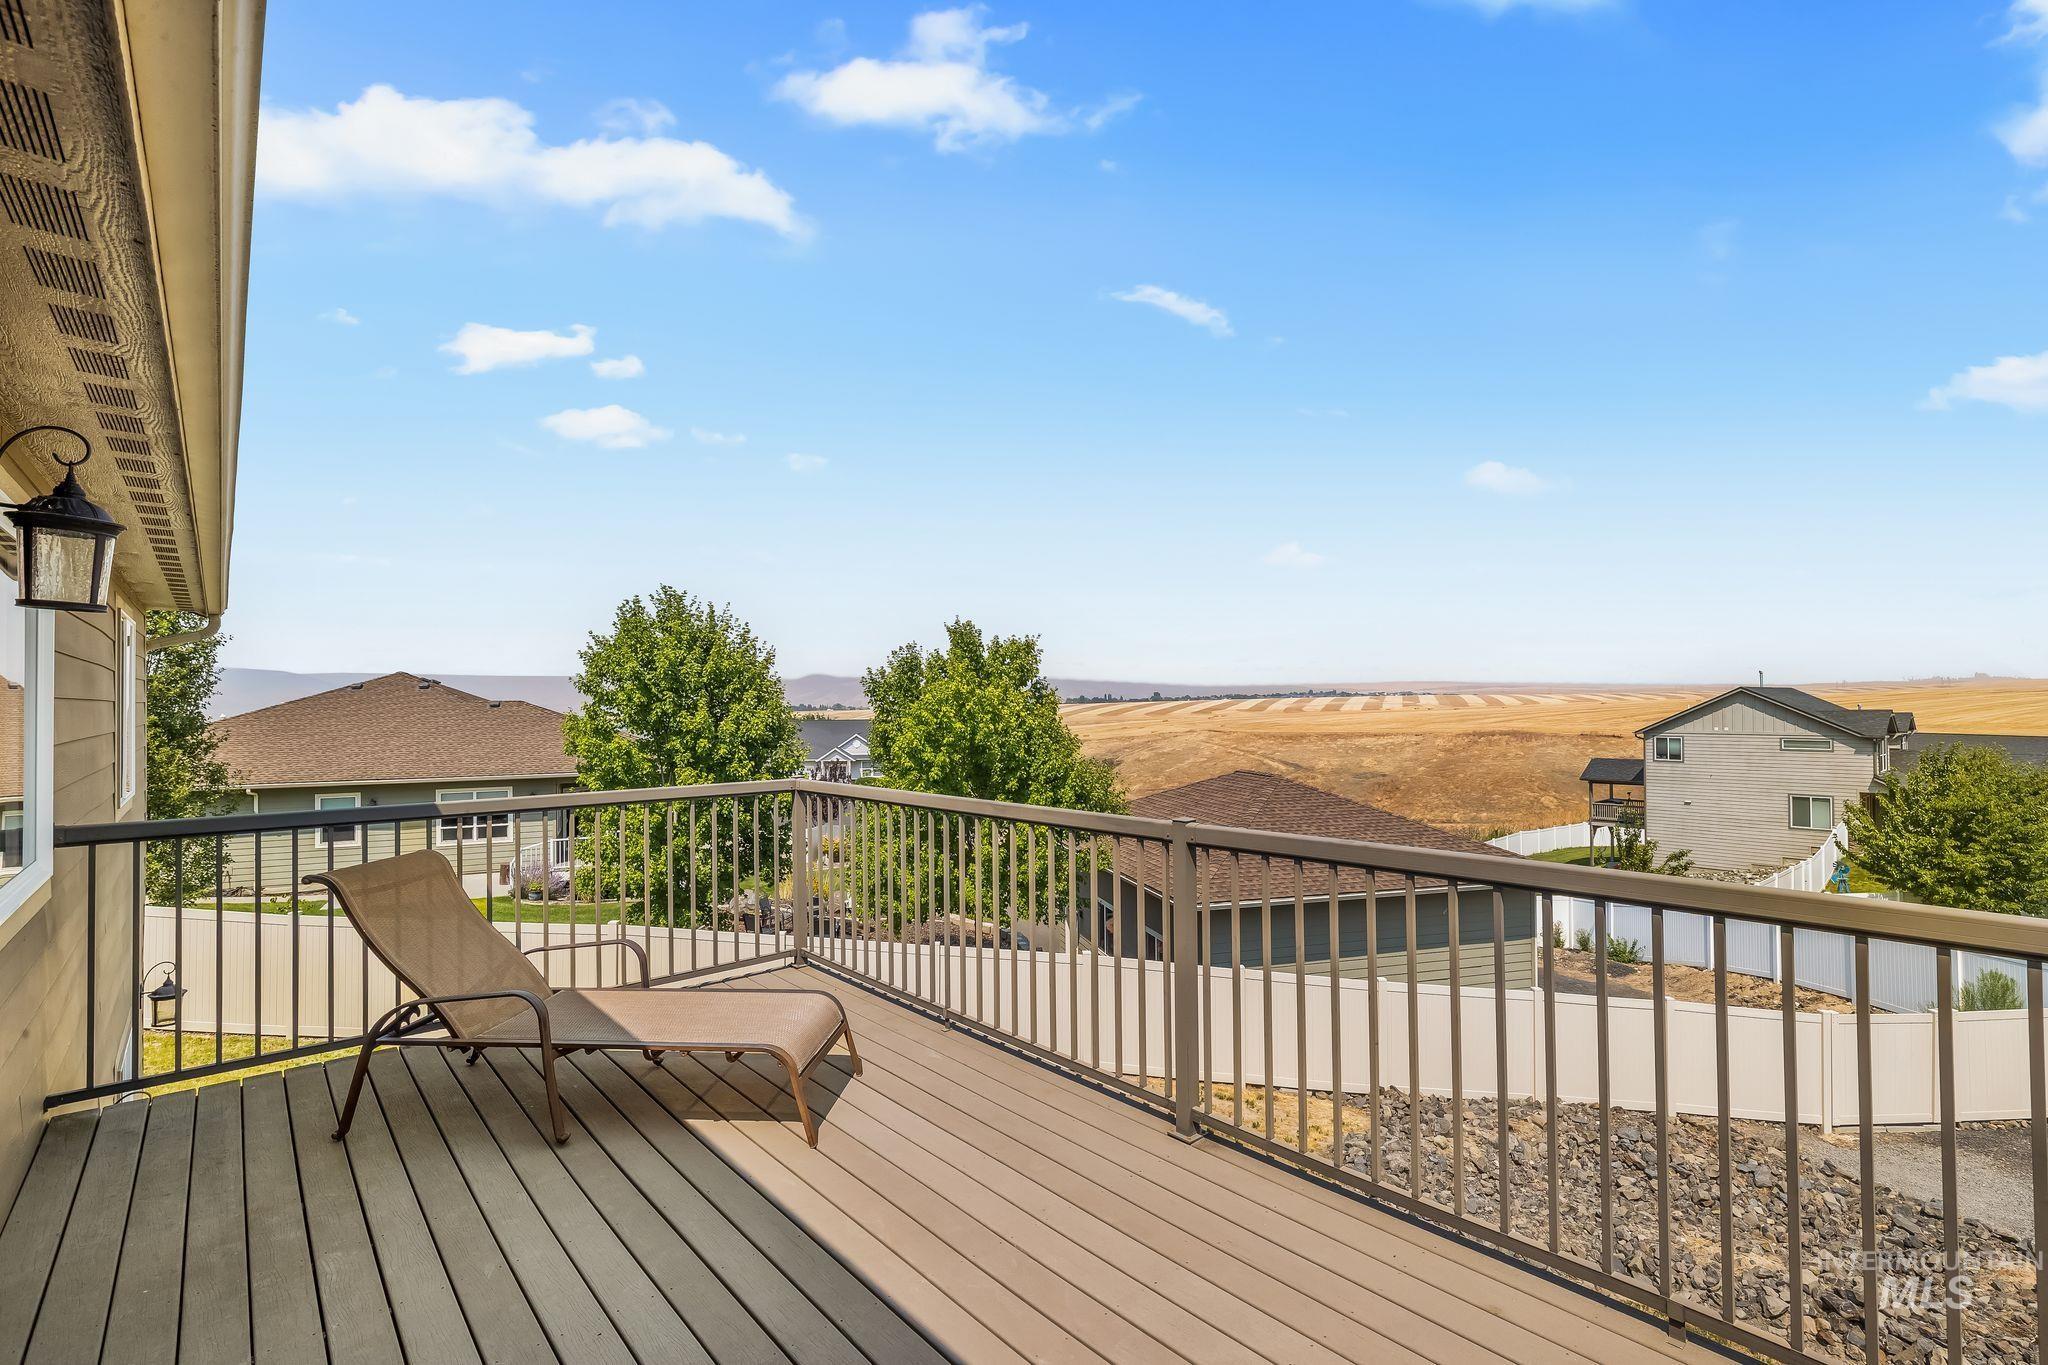
Elevated deck with a lounge chair overlooking neighboring homes and golden fields.
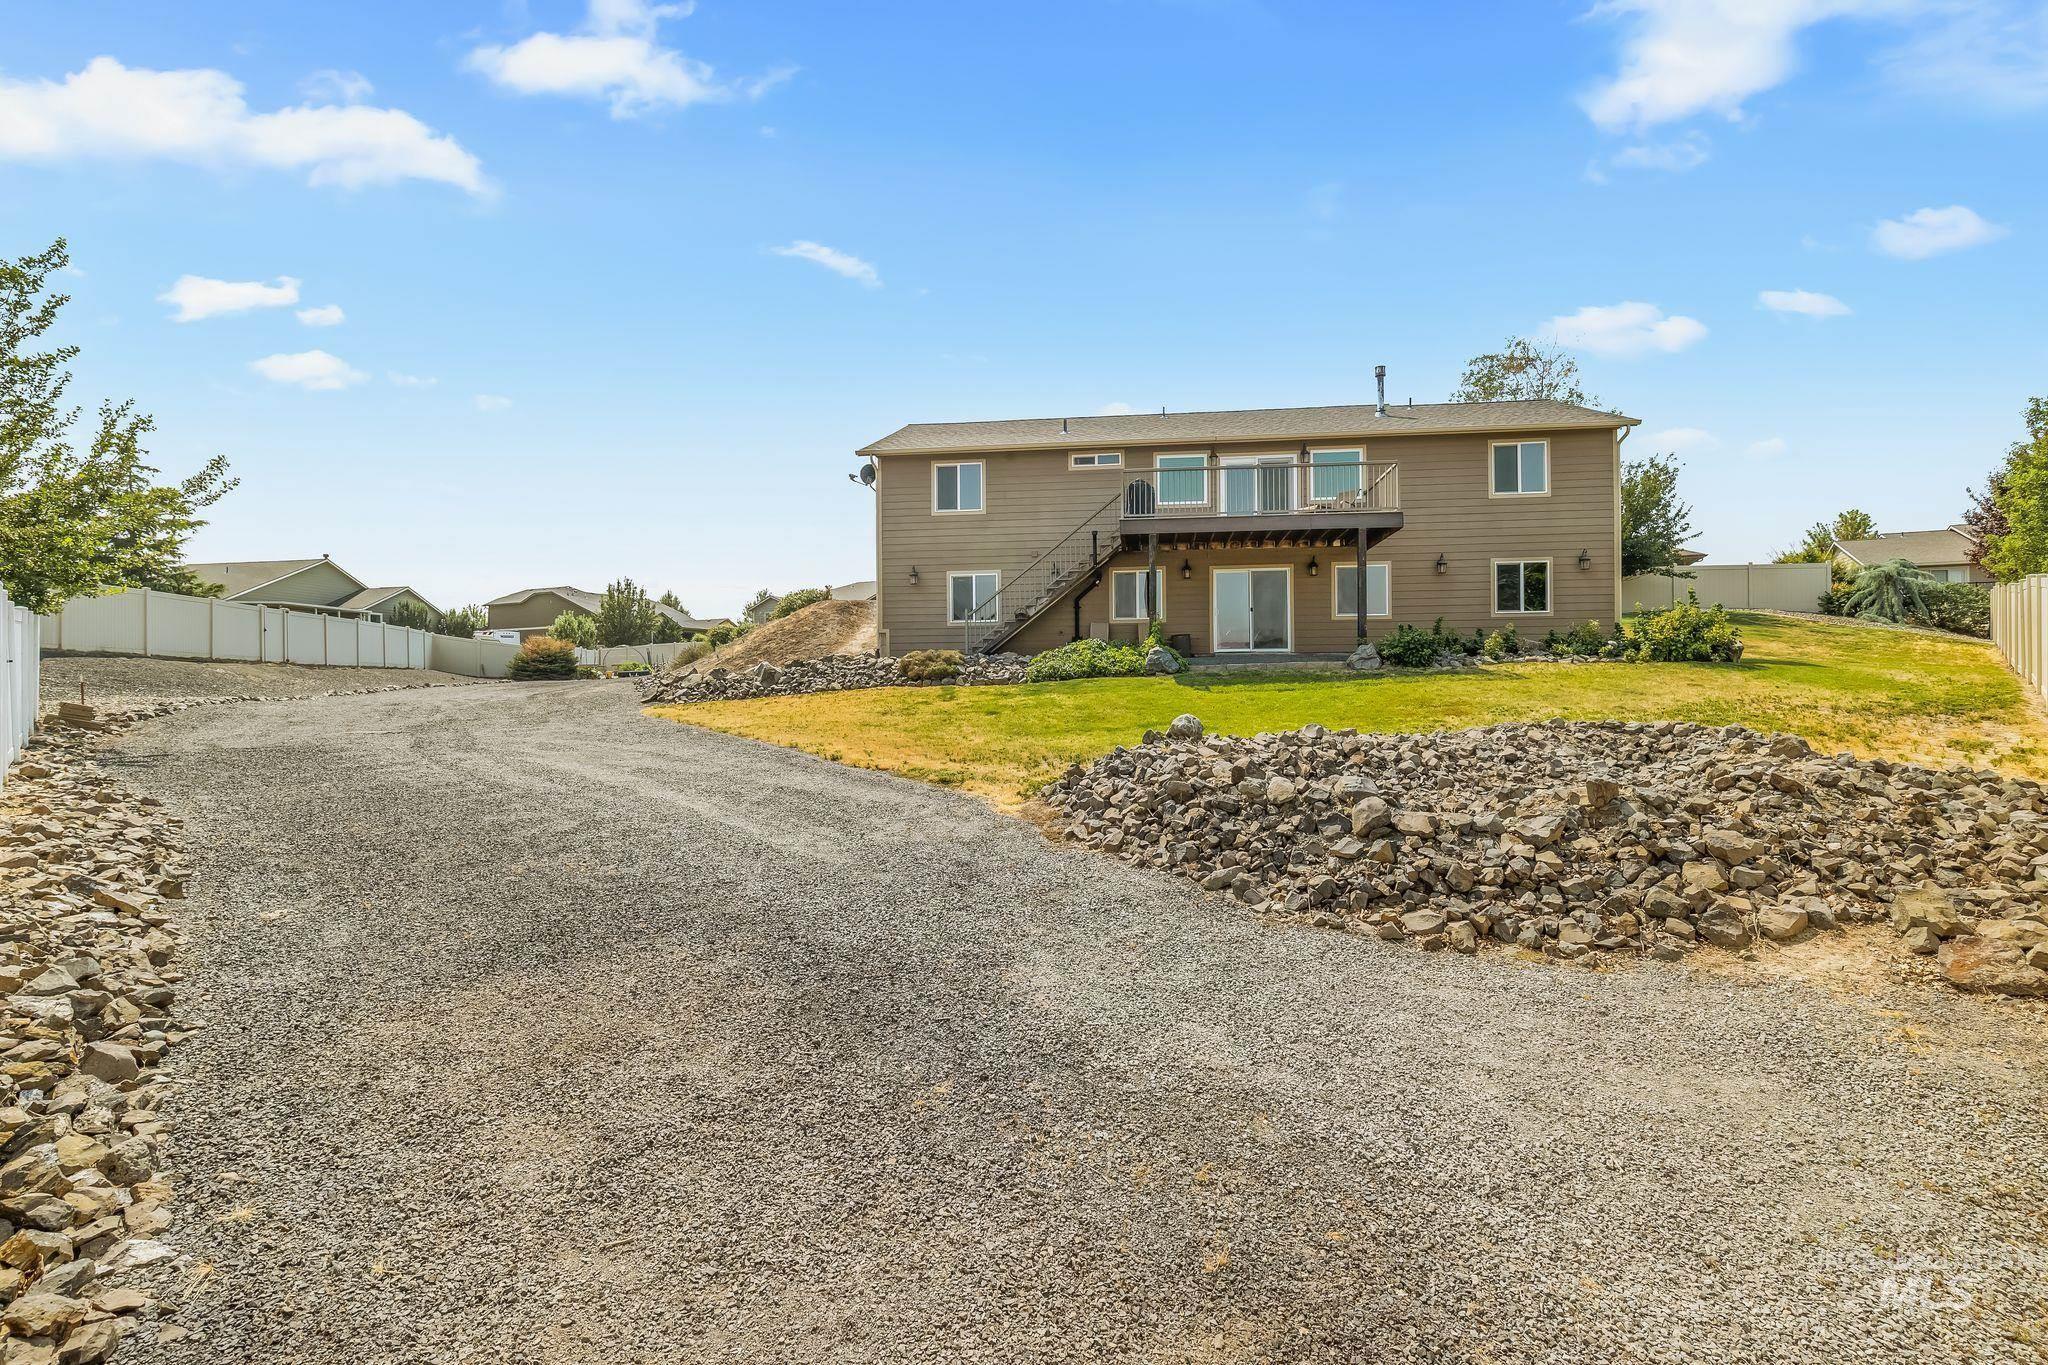
Two-story tan home with an elevated deck, exterior staircase, and broad gravel driveway.
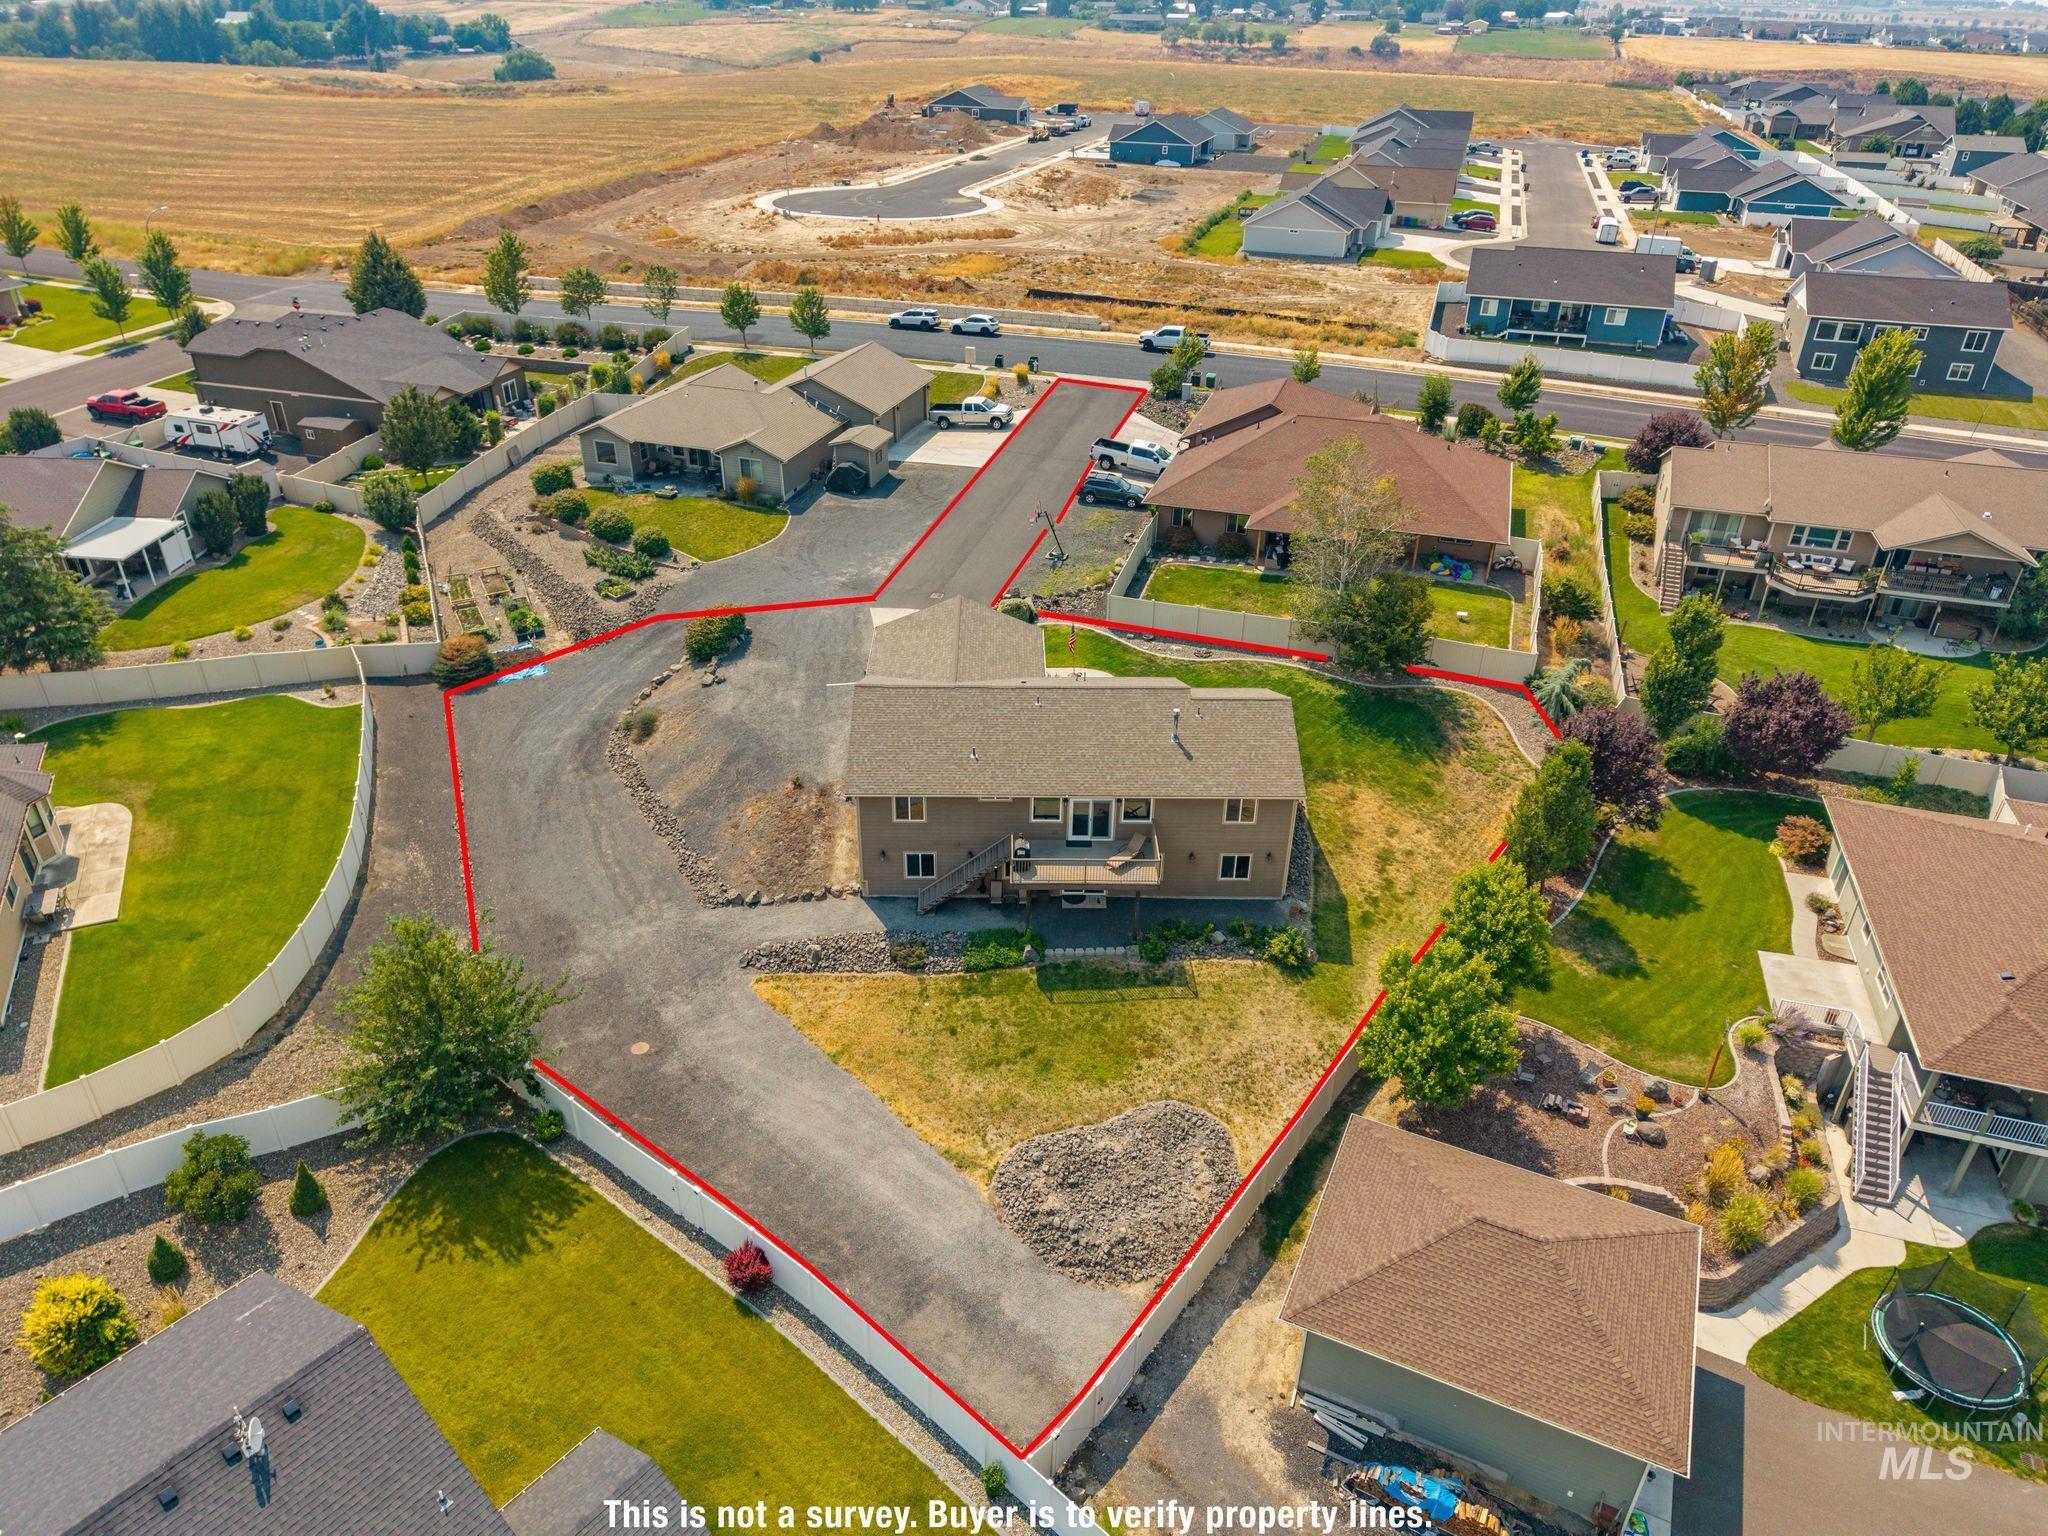
Aerial view of a house and large paved lot outlined in red among neighboring homes.
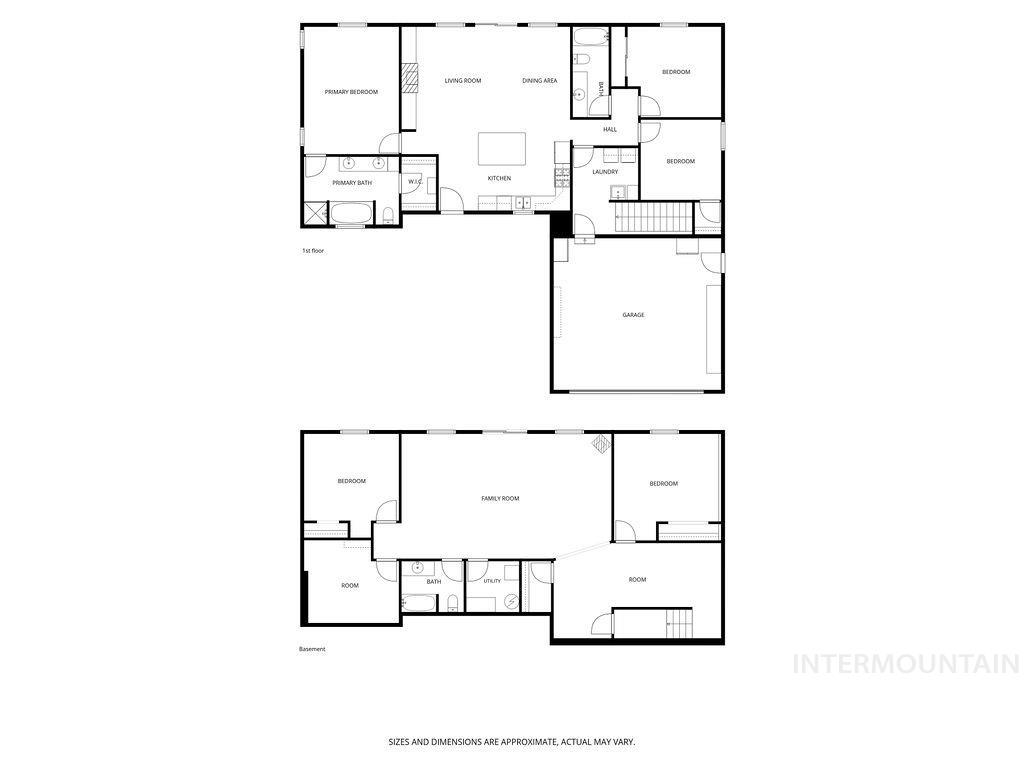
Two-level home floor plan showing the first floor and basement with labeled rooms and a garage.
VIEW PHOTOS
Courtesy of Wendy Elliot, Century 21 Price Right, 208-799-2100

$749,000

3307 18th Street

5 Beds 3 Baths 3,264 Sq.Ft. 0.5 Acres

Description

3,264 square feet of space, beautiful views, and room to spread out! Welcome to this spacious 5-bedroom, 3-bath home in the Estates at Canyon Crest, set on approximately 1/2 acre with plenty of room for parking, entertaining, and enjoying the outdoors. The versatile floor plan offers living space on both the main level and basement, giving you plenty of room for gatherings, relaxing, guests, hobbies, or a second living area. The primary suite features an ensuite bathroom and walk-in closet, while two additional bedrooms are upstairs and two more located downstairs. A dedicated office adds even more flexibility for working from home, studying, or hobbies. Outside, step onto the back deck to take in the pretty views and enjoy the peaceful surroundings. The home sits off the street in a quiet neighborhood, offering a sense of privacy and space.

Share Property

Location

3307 18th Street, Lewiston, ID 83501

Status

For Sale
Wendy Elliot

Wendy Elliot

TITLE

REALTOR®

Property Amenities

Interior
Fireplace Gas, Pellet Stove
Appliances Electric Water Heater, Dishwasher, Disposal, Microwave, Oven/Range Freestanding, Refrigerator
Flooring Carpet
Total Bedrooms: 5
Other Interior Features Kitchen Island
Area & Lot
Total area 3,264 Sq.Ft.
Lot Area 0.5 Acres
Living area 3,264 Sq.Ft.
MLS® ID 99002565
Year Built 2014
School District Lewiston Independent School District #1
High School Lewiston
Middle School Sacajawea
Elementary School Camelot
Type Residential
Status For Sale
Exterior
Air conditioning Central Air
Heat type Forced Air
Garage Space 2.0
Parking Attached, RV Access/Parking
Lot Features 1/2 - 99 AC
Roof Composition
Finance
Sales Price $749,000
HOA Fees $180 yearly
Real Estate Tax $7,074 yearly
Covered home entry with stone columns, a rustic wood door, and porch chairs beside flowers.

Schedule a Showing

I would love to show you this beautiful property. Please select your preferred date and time below. I will be in touch shortly to confirm your appointment.

Schedule a Showing

I would love to show you this beautiful property. Please select your preferred date and time below. I will be in touch shortly to confirm your appointment.

Thank you for your interest in 3307 18th Street, Lewiston, ID 83501. We are reviewing your request and will be in touch shortly!

Mortgage Calculator

Estimate your monthly mortgage payment, including the principal and interest, property taxes, and HOA. Adjust the values to generate a more accurate rate.

All estimates are provided for informational purposes only. Actual amounts may vary.
$0,000 Your Payment 20 15 65
$0,000 Your Payment

Lewiston

Let’s Get Started

Buying or selling a home is one of life's biggest decisions, and every client deserves guidance they can trust. With a commitment to exceptional service, attention to detail, and clear communication, every step of the process is designed to feel smooth and well-supported. Whether you're purchasing your first home or expanding your investment portfolio, the focus is always on helping you achieve your goals with confidence.