Leave a Message

Thank you for your message. I will be in touch with you shortly.

3728 Skyview Drive
3728 Skyview Drive
3728 Skyview Drive
3728 Skyview Drive
3728 Skyview Drive
3728 Skyview Drive
3728 Skyview Drive
3728 Skyview Drive
3728 Skyview Drive
3728 Skyview Drive
3728 Skyview Drive
3728 Skyview Drive
3728 Skyview Drive
3728 Skyview Drive
3728 Skyview Drive
3728 Skyview Drive
3728 Skyview Drive
3728 Skyview Drive
3728 Skyview Drive
3728 Skyview Drive
3728 Skyview Drive
3728 Skyview Drive
3728 Skyview Drive
3728 Skyview Drive
3728 Skyview Drive
3728 Skyview Drive
3728 Skyview Drive
3728 Skyview Drive
3728 Skyview Drive
3728 Skyview Drive
3728 Skyview Drive
3728 Skyview Drive
3728 Skyview Drive
3728 Skyview Drive
3728 Skyview Drive
3728 Skyview Drive
3728 Skyview Drive
3728 Skyview Drive
3728 Skyview Drive
3728 Skyview Drive
3728 Skyview Drive
3728 Skyview Drive
3728 Skyview Drive
3728 Skyview Drive
VIEW PHOTOS
Courtesy of Jacob Greco, Century 21 Price Right, 208-799-2100
Price Upon Request

3728 Skyview Drive

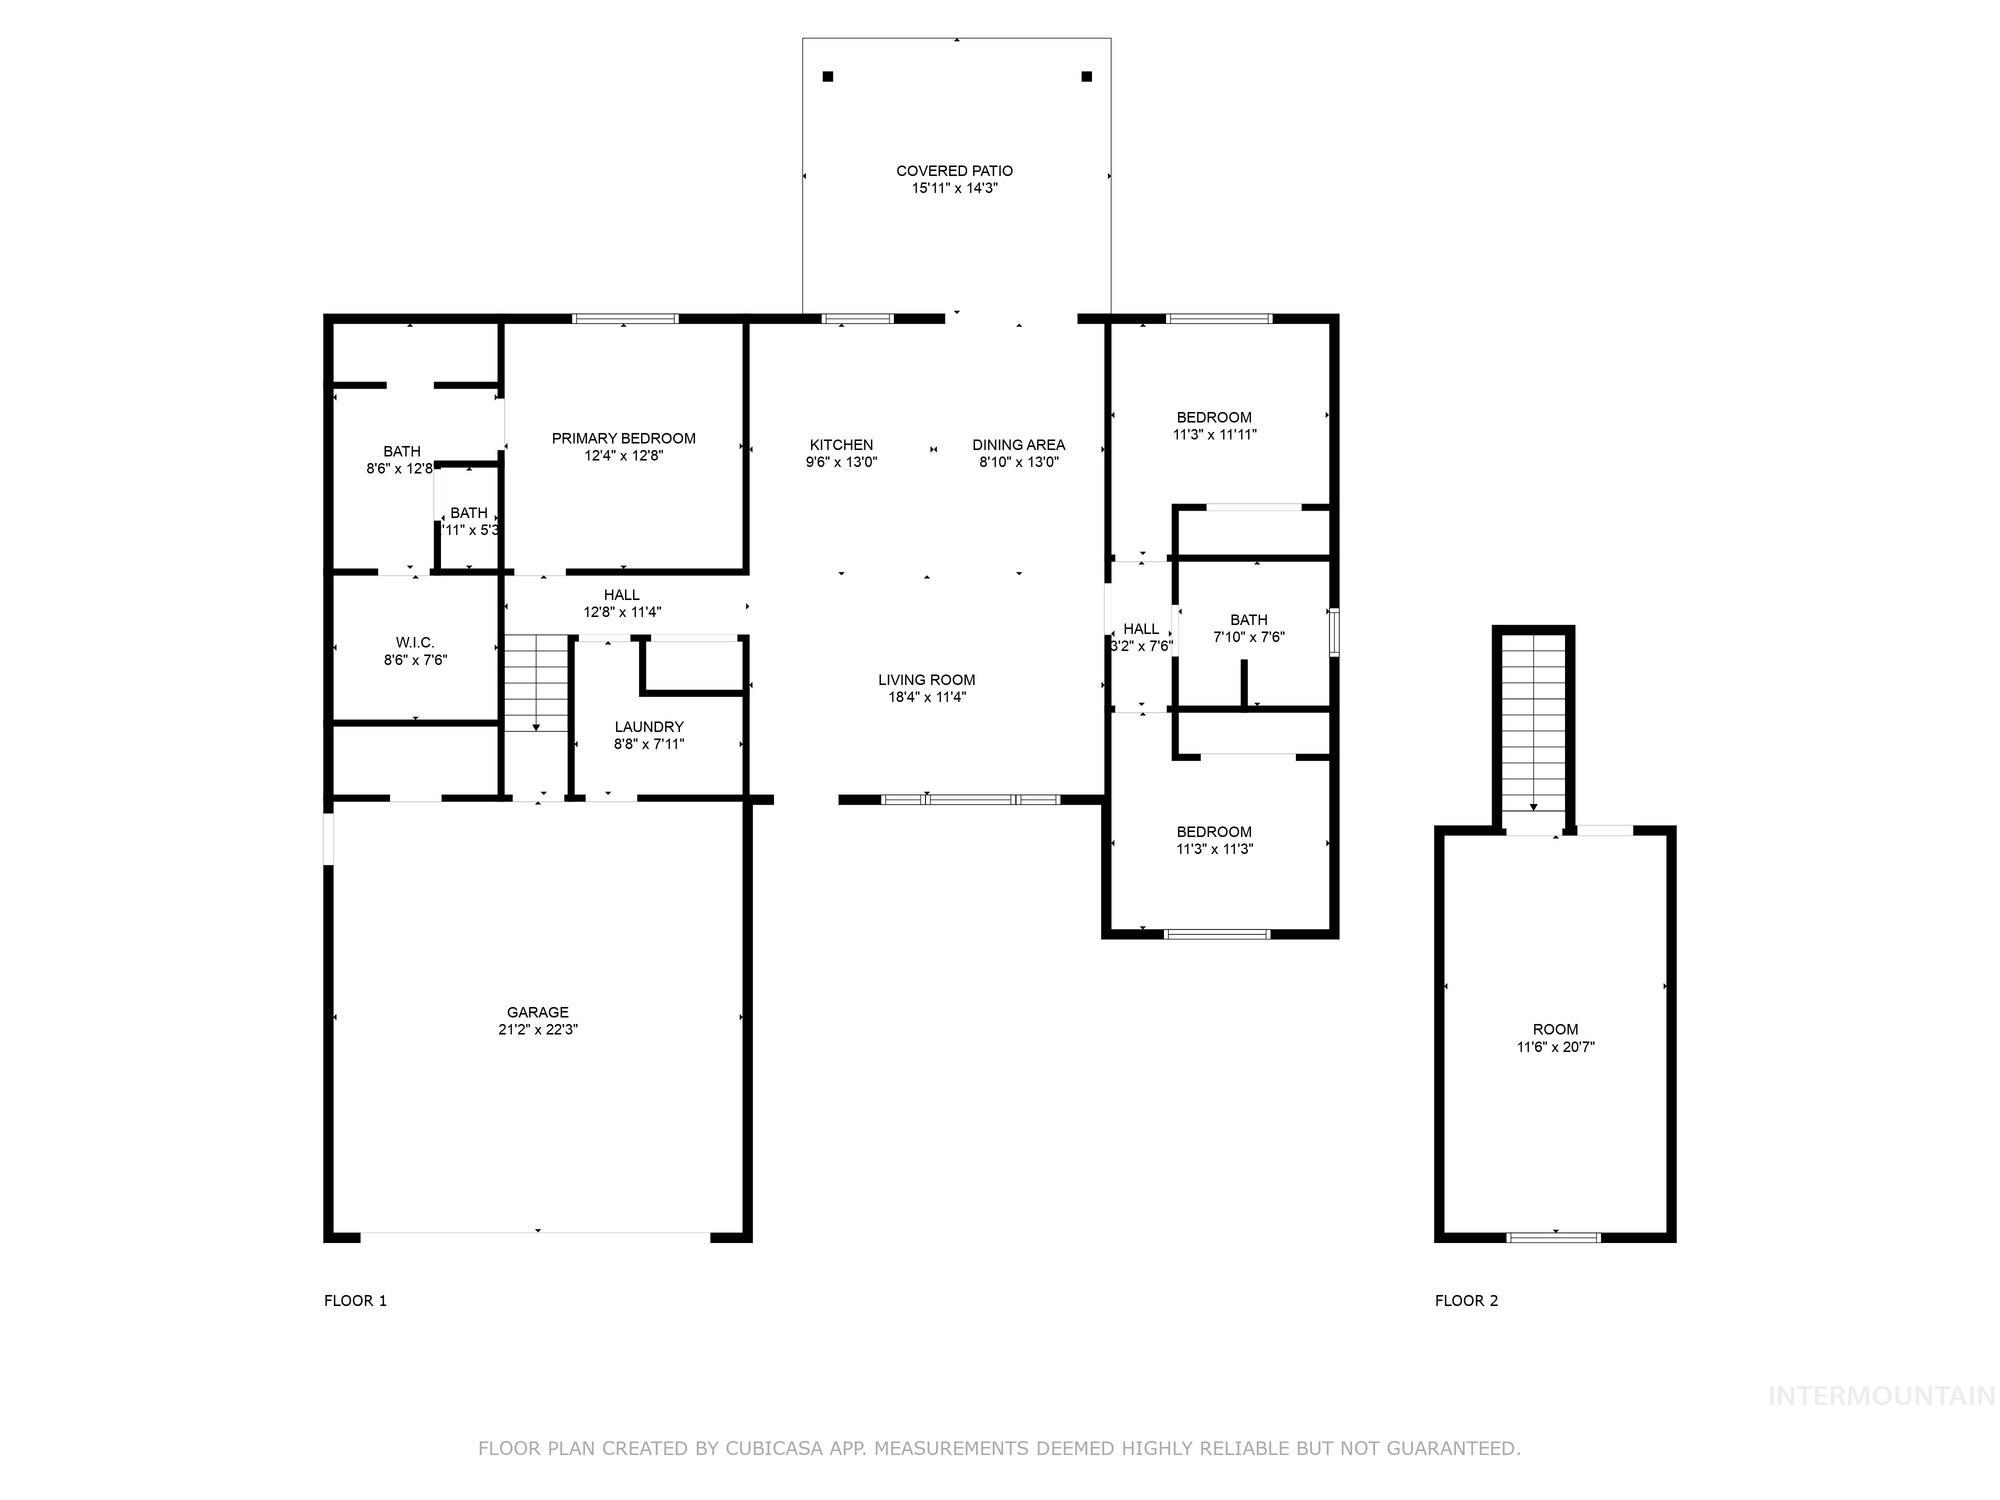
3 Beds 2 Baths 2,088 Sq.Ft. 0.37 Acres

Description

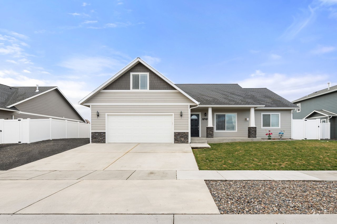
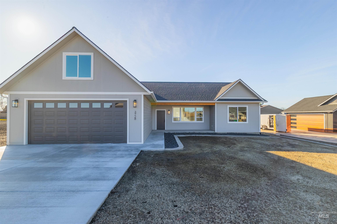
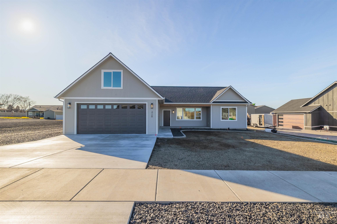
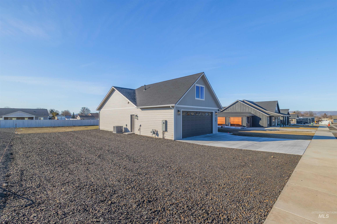
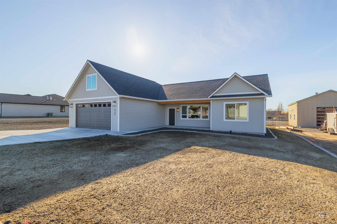
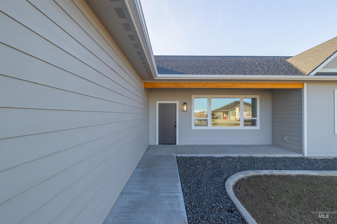
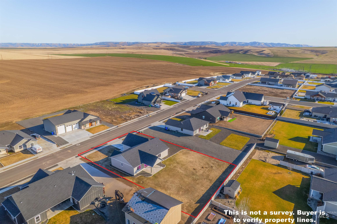
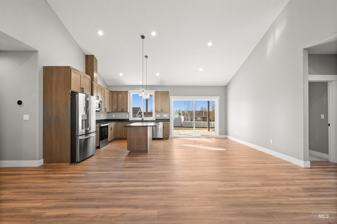
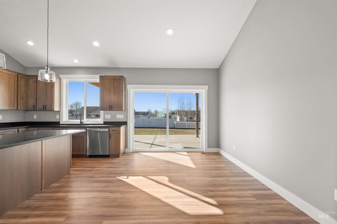
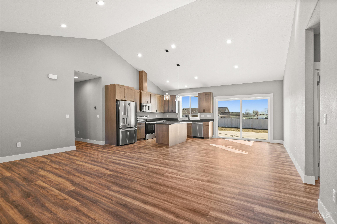
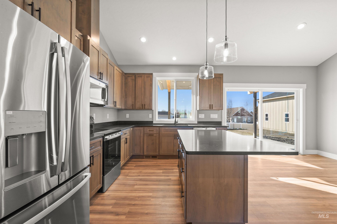
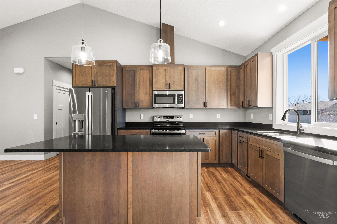
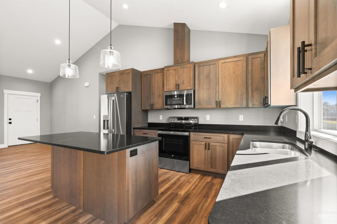
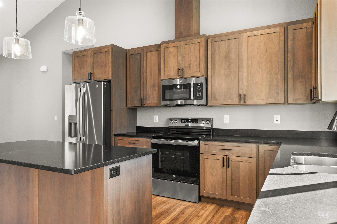
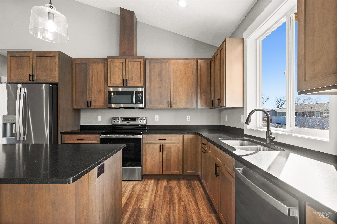
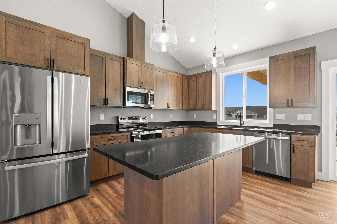
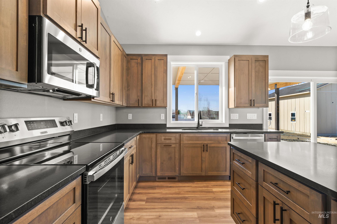
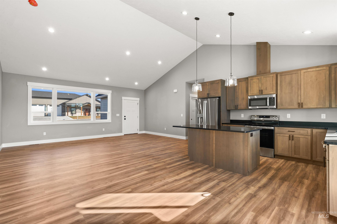
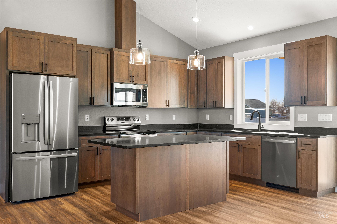
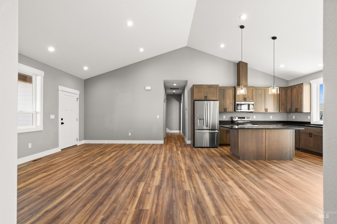
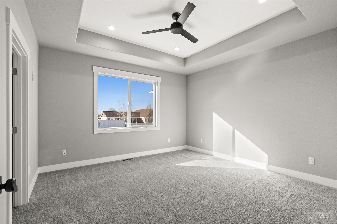
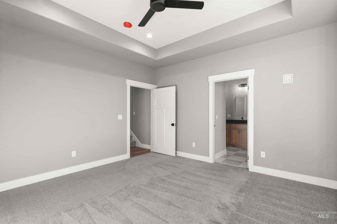
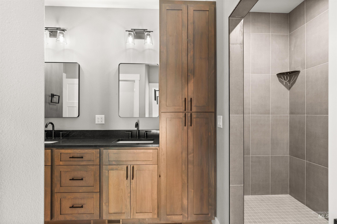
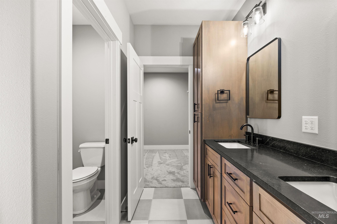
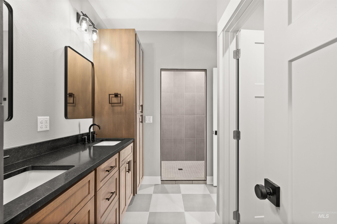
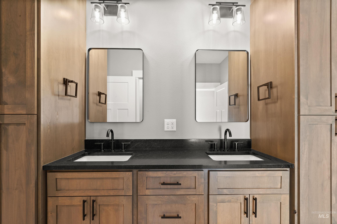
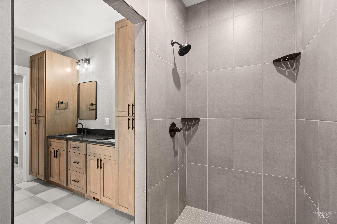
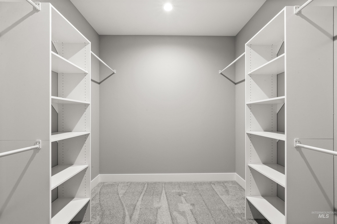
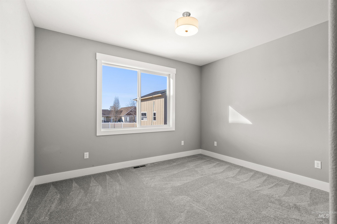
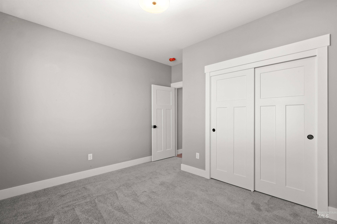
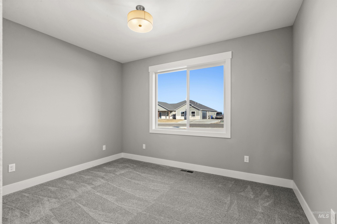
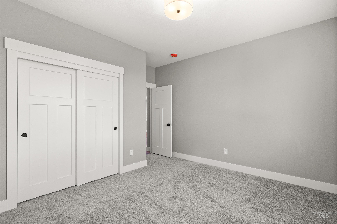
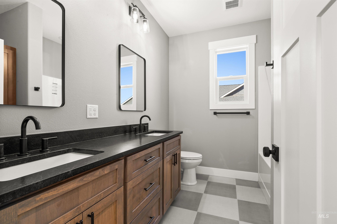
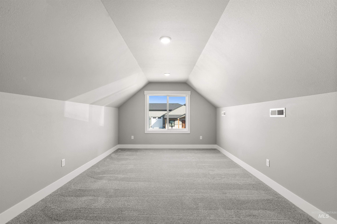
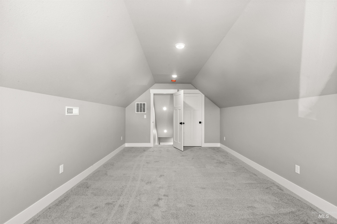
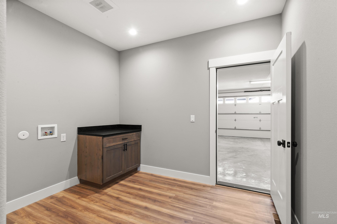
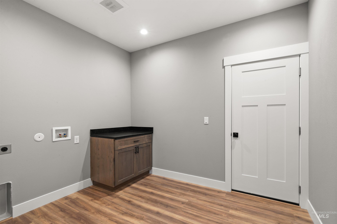
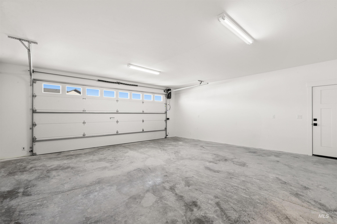
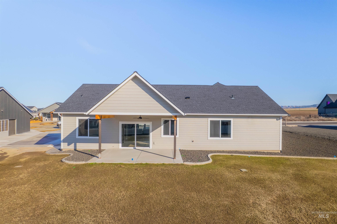
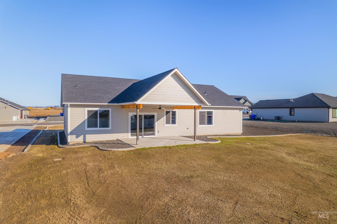
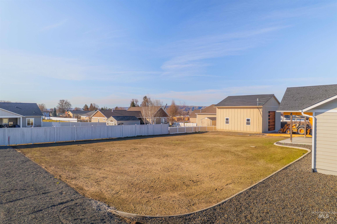
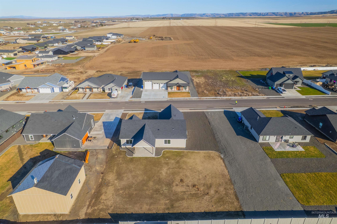
Newly Built Home for Sale at 3728 Skyview Drive This stunning, newly constructed residence, completed in 2025, boasts 2,088 square feet of thoughtfully designed living space. As you enter, you'll be greeted by an open floor plan that seamlessly blends elegance and functionality. The heart of the home features exquisite custom cabinets and beautiful granite countertops, perfect for both everyday living and entertaining. Retreat to the master suite, which includes a luxurious en suite shower and large walk in closet. Enjoy outdoor living at its finest with a large covered patio, ideal for hosting gatherings or simply relaxing with a book. The property also includes a spacious bonus room, providing extra space for a home office, gym, or playroom--whatever suits your lifestyle. Two-car garage, underground sprinklers, curbing and hydro seed enhances the home's curb appeal. Room to build a shop too!

Share Property

Location

3728 Skyview Drive, Lewiston, ID 83501-0121

Status

Sold

Date Sold

January 15, 2026

Property Amenities

Interior
Appliances Dishwasher, Microwave, Oven/Range Freestanding, Refrigerator
Flooring Tile, Carpet
Total Bedrooms: 3
Other Interior Features Bed-Master Main Level, Great Room, Rec/Bonus, Pantry, Kitchen Island, Granite Counters
Area & Lot
Total area 2,088 Sq.Ft.
Lot Area 0.37 Acres
Living area 2,088 Sq.Ft.
MLS® ID 98937355
Year Built 2025
School District Lewiston Independent School District #1
High School Lewiston
Middle School Sacajawea
Elementary School Camelot
Type Residential
Status Sold
Exterior
Air conditioning Central Air
Water Source City Service
Garage Space 2.0
Parking Attached
Lot Features 10000 SF - 49 AC, Auto Sprinkler System
Roof Composition
Utilities Sewer Connected
Finance
Price Upon Request

Lewiston

Let’s Get Started

Buying or selling a home is one of life's biggest decisions, and every client deserves guidance they can trust. With a commitment to exceptional service, attention to detail, and clear communication, every step of the process is designed to feel smooth and well-supported. Whether you're purchasing your first home or expanding your investment portfolio, the focus is always on helping you achieve your goals with confidence.