1540 Lydon Ct
1540 Lydon Ct
1540 Lydon Ct
1540 Lydon Ct
1540 Lydon Ct
1540 Lydon Ct
1540 Lydon Ct
1540 Lydon Ct
1540 Lydon Ct
1540 Lydon Ct
1540 Lydon Ct
1540 Lydon Ct
1540 Lydon Ct
1540 Lydon Ct
1540 Lydon Ct
1540 Lydon Ct
1540 Lydon Ct
1540 Lydon Ct
1540 Lydon Ct
1540 Lydon Ct
1540 Lydon Ct
1540 Lydon Ct
1540 Lydon Ct
1540 Lydon Ct
1540 Lydon Ct
1540 Lydon Ct
1540 Lydon Ct
1540 Lydon Ct
1540 Lydon Ct
1540 Lydon Ct
1540 Lydon Ct
1540 Lydon Ct
1540 Lydon Ct
1540 Lydon Ct
1540 Lydon Ct
1540 Lydon Ct
1540 Lydon Ct
1540 Lydon Ct
1540 Lydon Ct
1540 Lydon Ct
1540 Lydon Ct
1540 Lydon Ct
1540 Lydon Ct
1540 Lydon Ct
1540 Lydon Ct
VIEW PHOTOS
Courtesy of Cara Thompson, Coldwell Banker Tomlinson Associates, 208-746-7400
$431,500

1540 Lydon Ct

4 Beds 2 Baths 2,240 Sq.Ft. 10,018.8 Sq.Ft.

Description

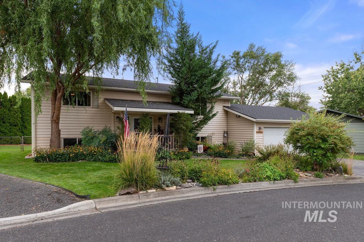
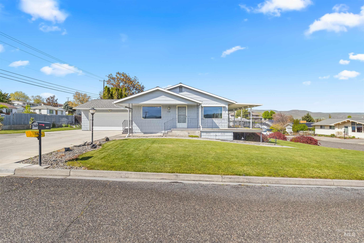
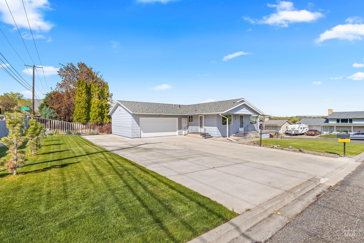
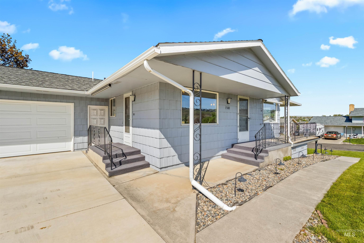
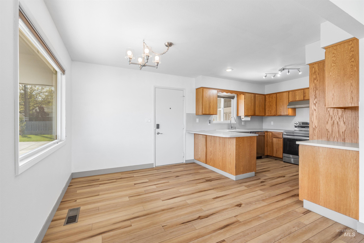
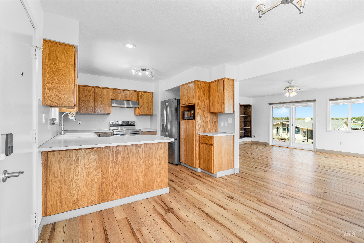
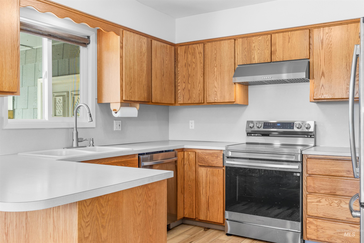
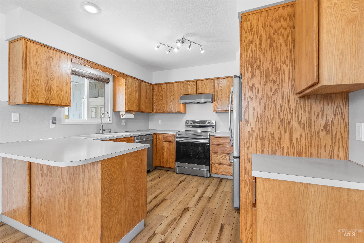
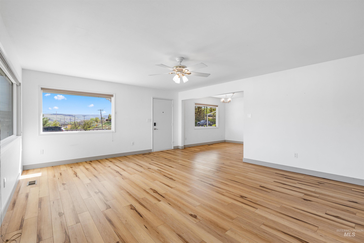
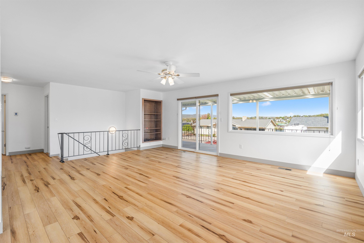
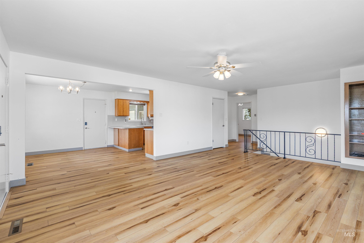
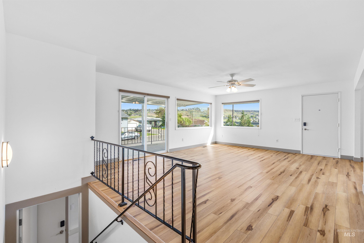
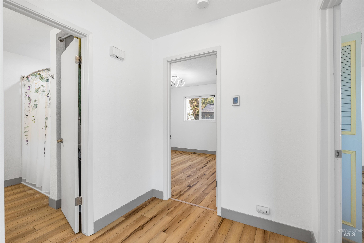
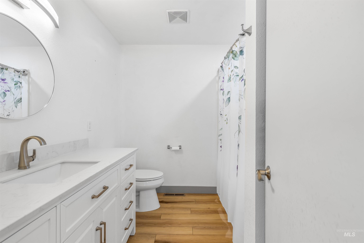
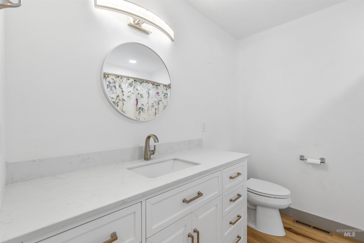
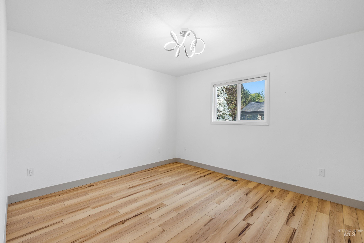
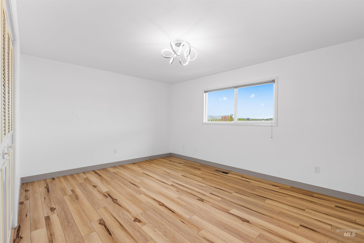
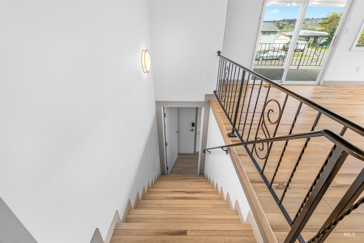
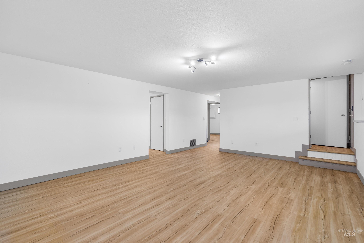
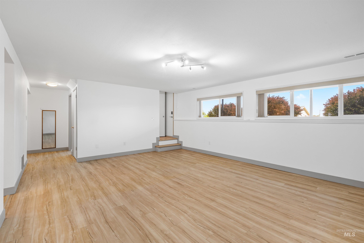
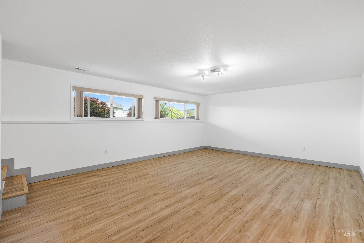
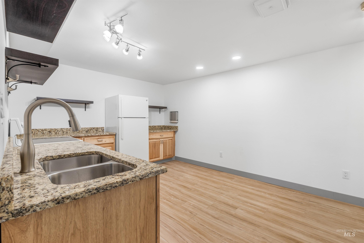
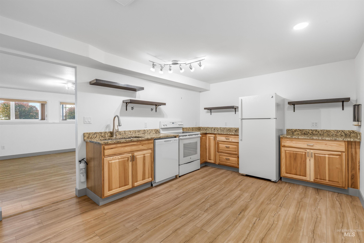
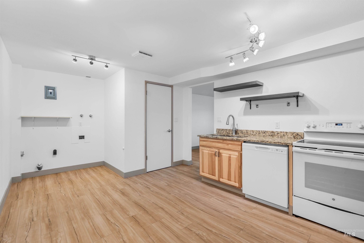
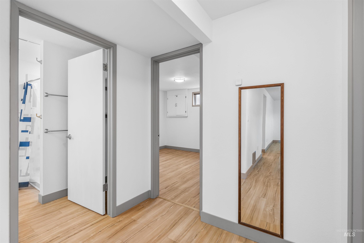
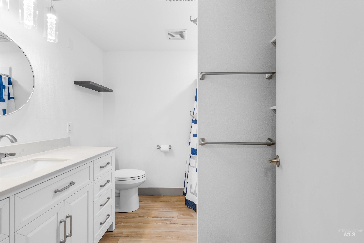
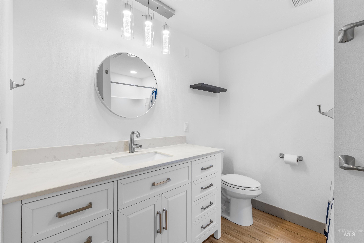
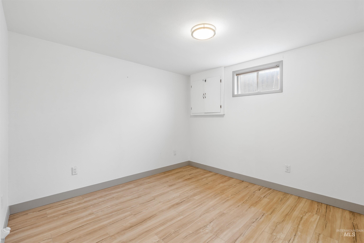
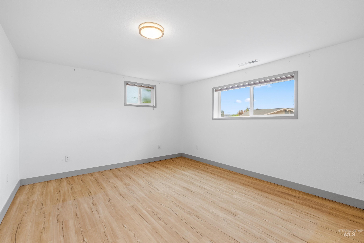
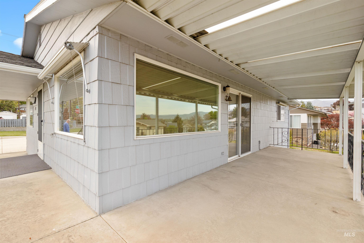
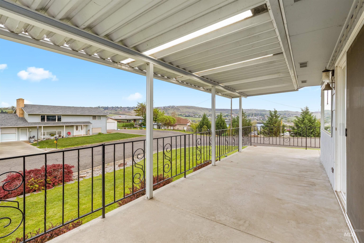
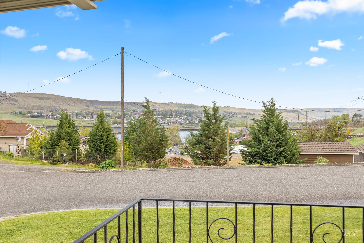
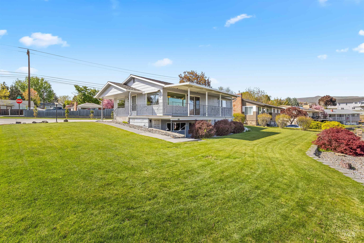
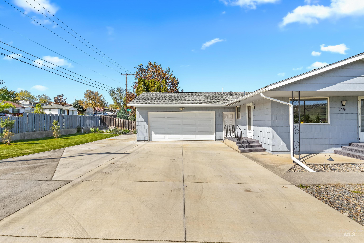
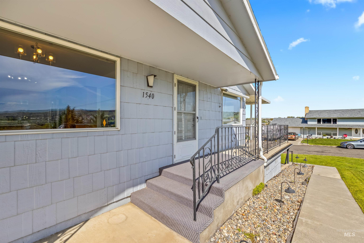
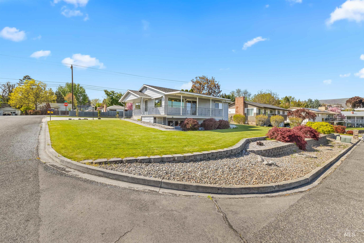
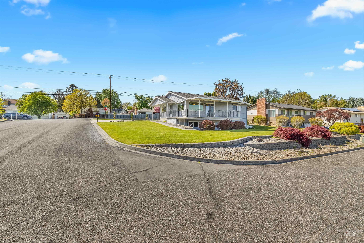
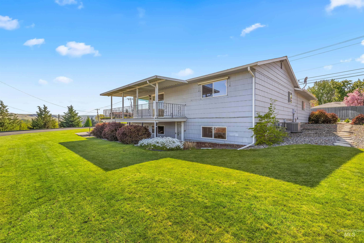
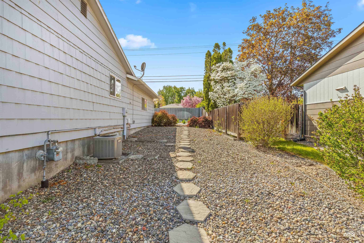
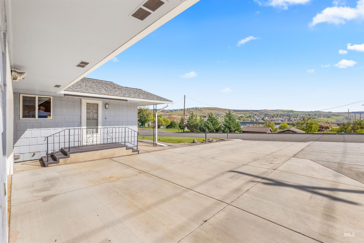
Versatile and beautifully updated, this 4-bedroom, 2-bath home in Clarkston offers a unique opportunity for multi-generational living, rental income, or flexible everyday use. Featuring all-new luxury vinyl plank flooring throughout, the interior feels fresh, modern, and move-in ready. Designed with functionality in mind, the home is thoughtfully arranged to accommodate two separate living spaces, providing privacy and convenience for a variety of living situations. Step outside to a lovely covered deck where you can relax and take in a charming peek of the river, the perfect spot for morning coffee or evening unwinding. Whether you're looking for a spacious home with room to grow or an investment opportunity with income potential, this property delivers comfort, flexibility, and value in one inviting package.

Share Property

Location

1540 Lydon Ct, Clarkston, WA 99403

Status

Sold

Date Sold

August 7, 2026
Wendy Elliot

Wendy Elliot

TITLE

REALTOR®

Property Amenities

Interior
Appliances Electric Water Heater, Dishwasher, Microwave, Oven/Range Freestanding, Refrigerator, Other
Total Bedrooms: 4
Other Interior Features Two Kitchens, Breakfast Bar, Laminate Counters
Area & Lot
Total area 2,240 Sq.Ft.
Lot Area 10,018.8 Sq.Ft.
Living area 2,240 Sq.Ft.
MLS® ID 98983142
Year Built 1975
School District Clarkston
High School Clarkston
Middle School Lincoln (Clarkston)
Elementary School Parkway
Type Residential
Status Sold
Exterior
Air conditioning Central Air
Heat type Forced Air, Natural Gas
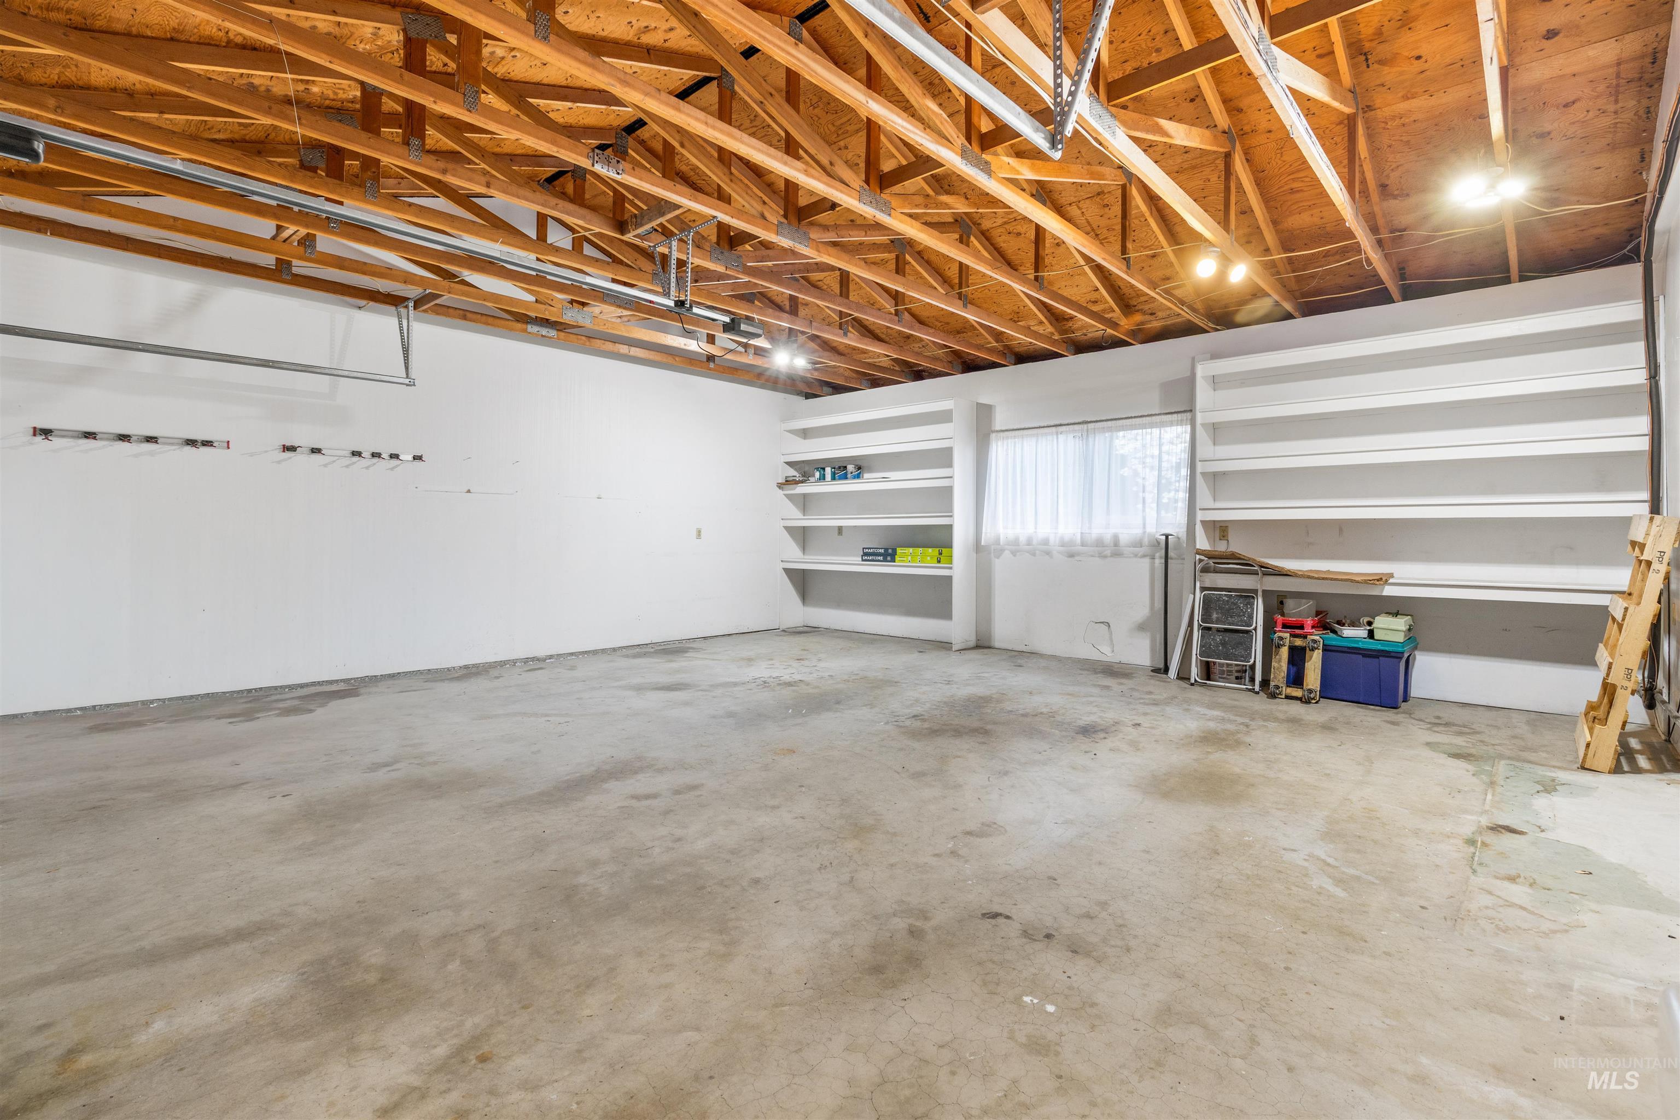
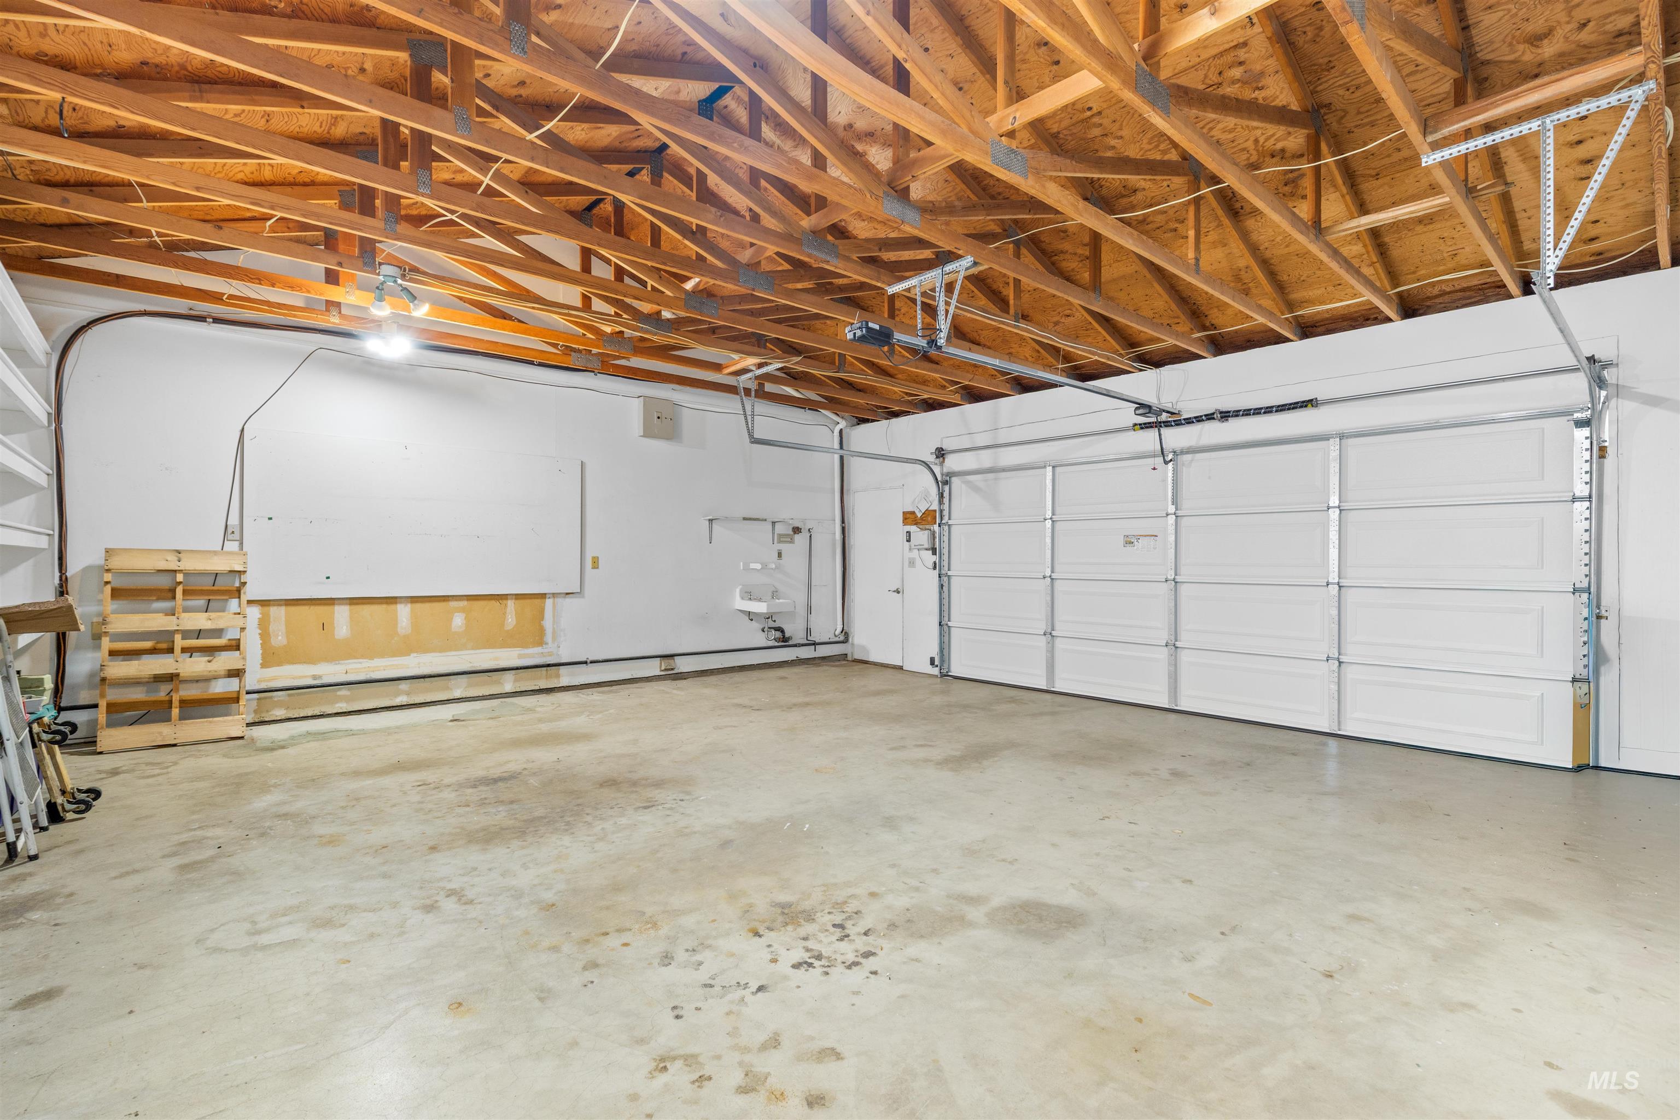
Garage Space 2.0
Sewer Septic Tank
Parking Attached, RV Access/Parking
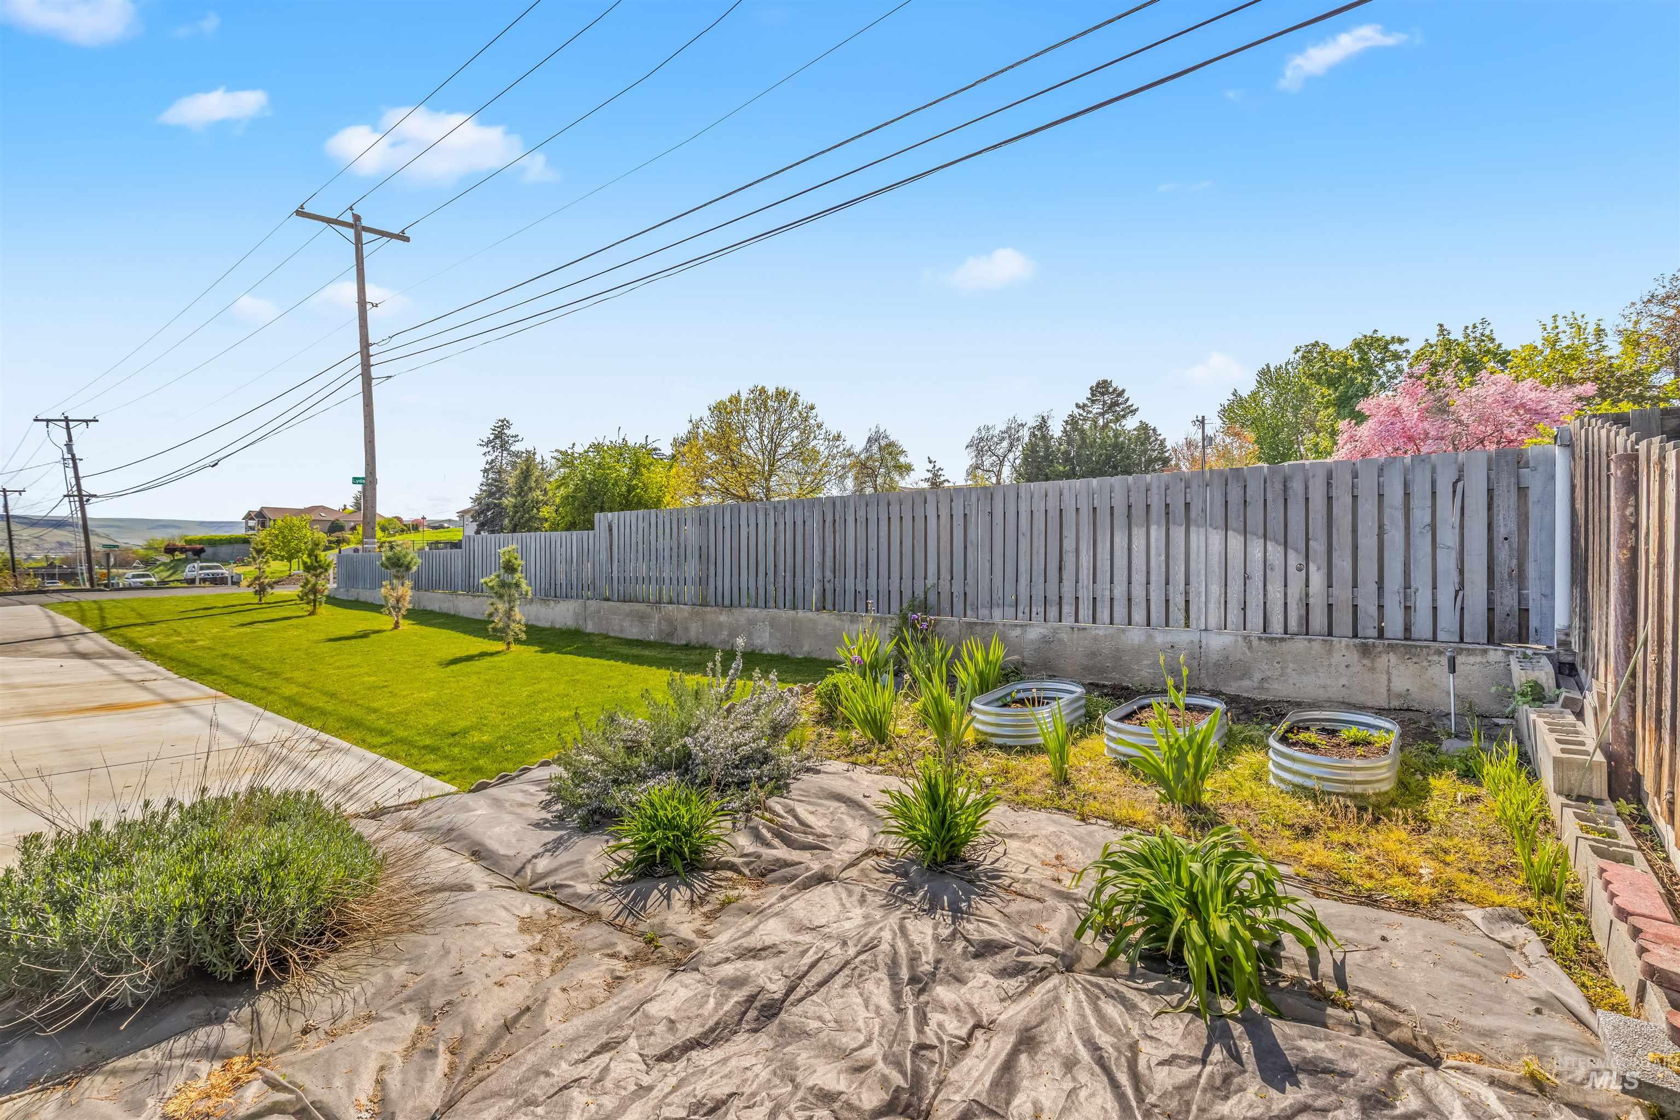
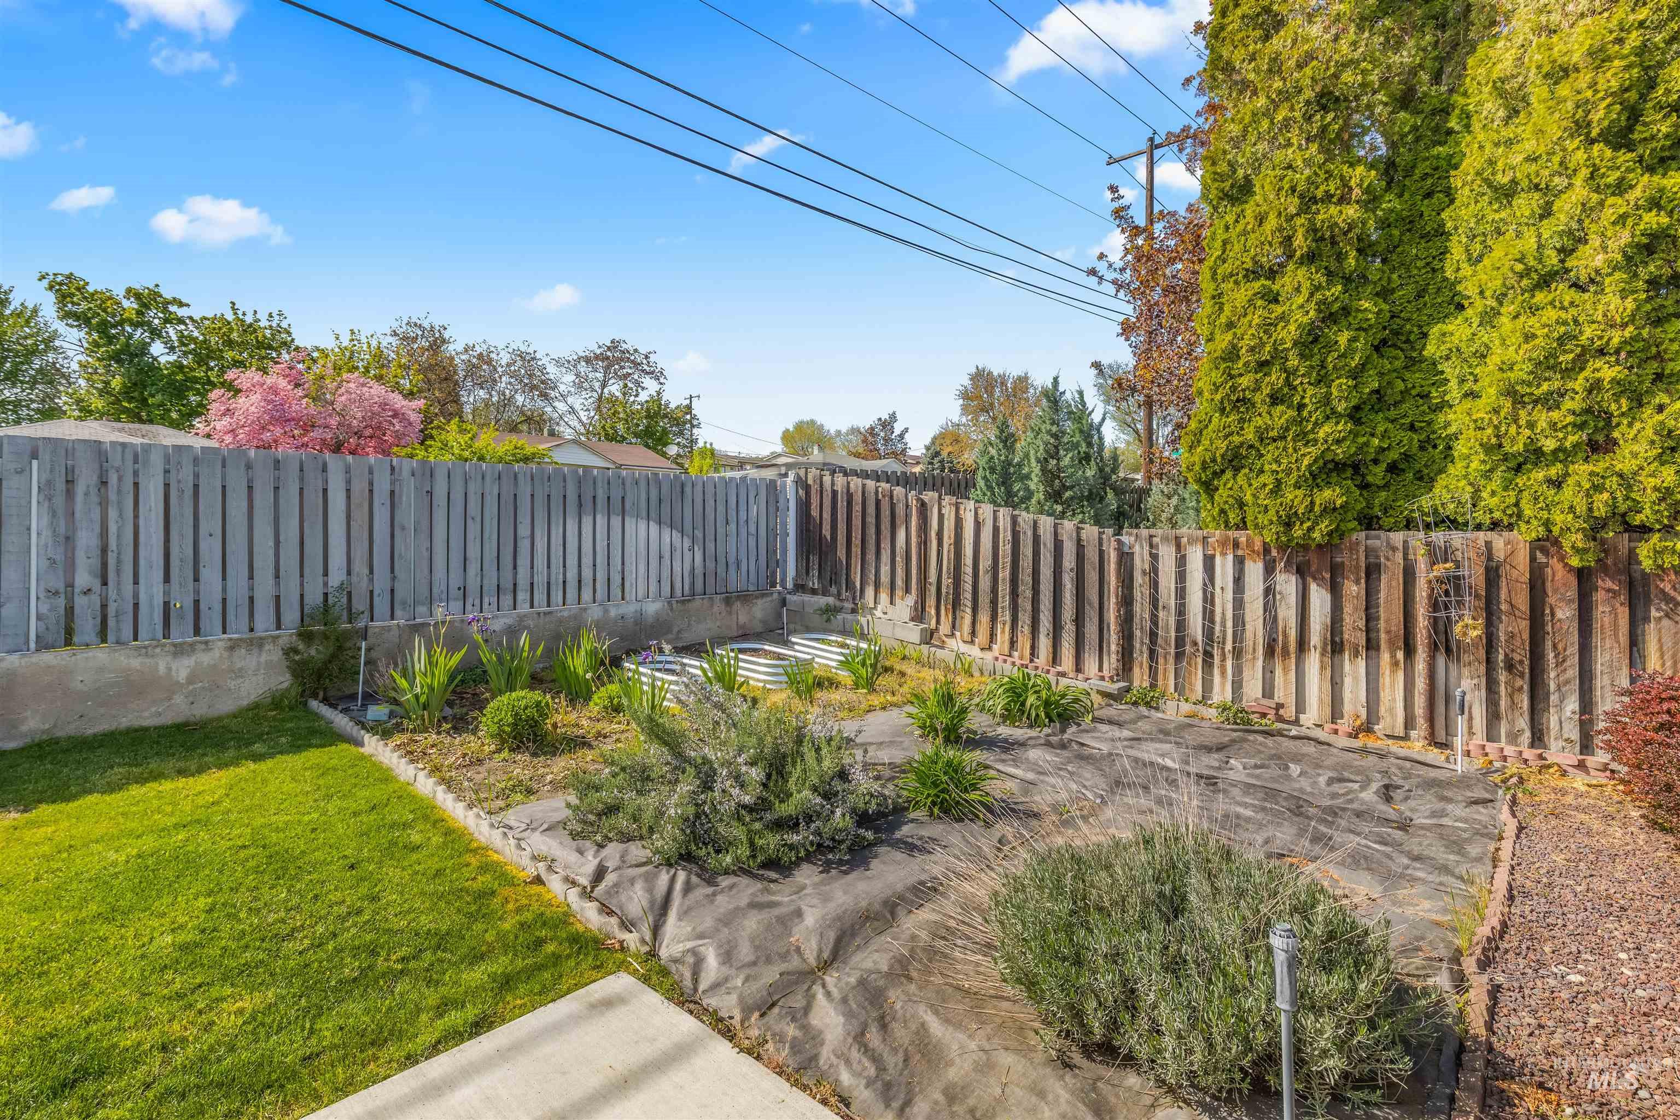
Lot Features 10000 SF - 49 AC, Garden, Views, Cul-De-Sac, Auto Sprinkler System, Full Sprinkler System
Roof Composition
Finance
Sales Price $431,500
Real Estate Tax $3,610 yearly

Clarkston

Let’s Get Started

Buying or selling a home is one of life's biggest decisions, and every client deserves guidance they can trust. With a commitment to exceptional service, attention to detail, and clear communication, every step of the process is designed to feel smooth and well-supported. Whether you're purchasing your first home or expanding your investment portfolio, the focus is always on helping you achieve your goals with confidence.